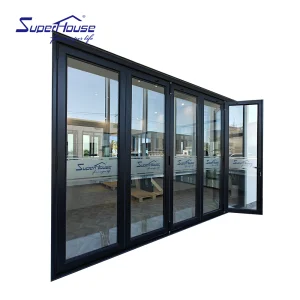
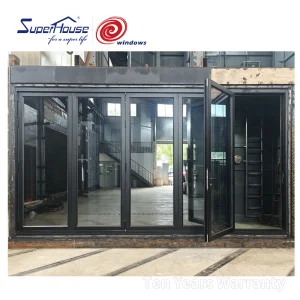
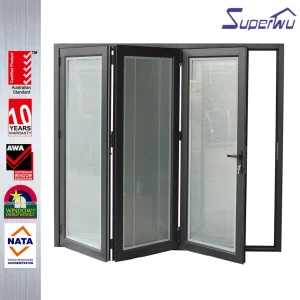
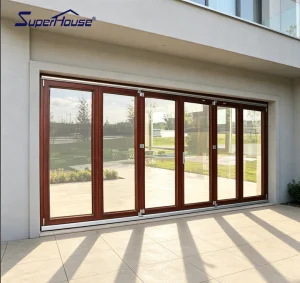
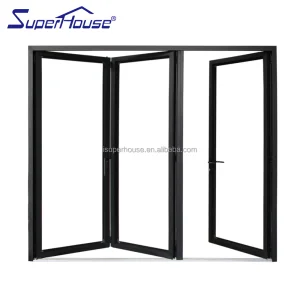
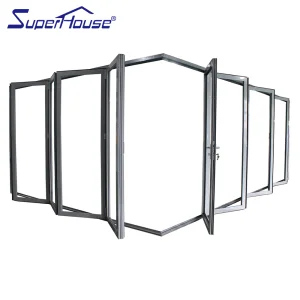
Explore our flagship series of thermally broken, wind-resistant, and structural hurricane-impact bi-folding doors engineered for modern high-end facades.
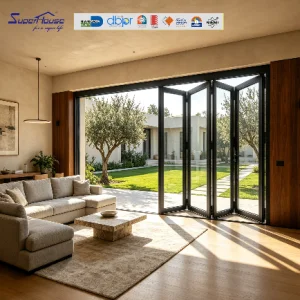
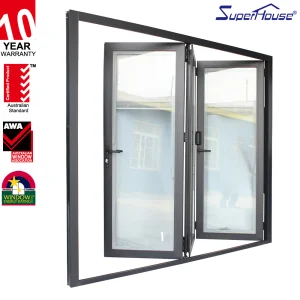
Founded in 2007, Luxfront Architectural Doors Ltd. is a modern high-end door enterprise utilizing a 26,000 m² production facility. Backed by 17 years of technical manufacturing heritage and 7 years of international trade operations, the firm achieves $21 million in annual export revenue. Luxfront caters predominantly to North America, Western Europe, and Australia, serving boutique housing developers, luxury home builders, and architectural design agencies.
Working alongside 720 specialized raw material supply partners, quality assurance remains central to operations. A dedicated team of 32 QA inspectors oversees full-process sampling, CMM dimensional measurements, and weather-seal performance evaluations. Driven by market-leading architectural innovation, Luxfront's 45 R&D engineers released 110 original door designs last season. Complete custom options are available, covering large-format pivot door structures, concealed hinges, integrated LED ambient lighting, and premium wood-veneer aluminum finishes.
The global market for high-performance architectural fenestration has undergone a structural paradigm shift. Contemporary architectural aesthetics prioritize expansive glazed openings, seamless indoor-outdoor living transitions, and minimal frame sightlines without compromising thermal enclosure specs or structural safety. Aluminum bi-folding door systems (accordion doors) sit at the intersection of structural engineering and high-end residential design.
Strict global building codes—such as California’s Title 24, the European Union's Energy Performance of Buildings Directive (EPBD), and Australia’s NCC National Construction Code—demand extremely low U-factors and Solar Heat Gain Coefficients (SHGC). Modern aluminum bi-fold manufacturers must utilize multi-chambered polyamide thermal breaks (PA66 GF25) to decouple inner and outer aluminum profiles, mitigating thermal bridging in extreme climates.
With climate volatility causing higher frequencies of severe tropical storms and hurricanes, demands for structural wind-load pressure ratings (Design Pressure/DP ratings) and impact resistance have escalated. Geographies like Florida's High-Velocity Hurricane Zones (HVHZ) mandate structural testing under Miami-Dade NOA standards, requiring laminated hurricane glass, reinforced hinge knuckles, and multi-point deadbolt locking systems.
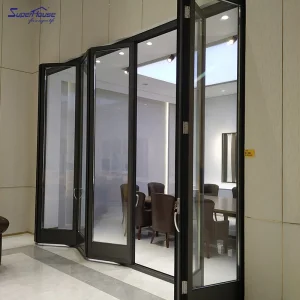
Beyond residential luxury villas, commercial spaces—including boutique retail fronts, high-end hospitality venues, outdoor dining restaurants, and executive conference spaces—utilize heavy-duty aluminum folding partitions to create adaptable interior layouts that maximize usable floor area and foot traffic flow on demand.
Luxfront's bi-folding door engineering relies on strict metallurgical specifications, structural mechanics, and precise hardware kinematics. Aluminum alloys must satisfy stringent tensile, yield, and shear strength thresholds to support heavy triple-glazed panels weighing up to 150 kg per sash without mechanical sag or deflection over extended duty cycles.
We utilize primary architectural-grade extruded aluminum 6063-T6 and 6060-T66. The T6 temper process involves solid solution heat treatment followed by artificial aging, yielding an ultimate tensile strength exceeding 205 MPa and yield strength of 170 MPa. This structural rigidity allows narrow sightlines while resisting deformation under dynamic wind load pressures (exceeding 5000 Pa).
To stop thermal conduction across the metallic profile, Luxfront integrates precision-engineered PA66 GF25 (25% Glass Fiber Reinforced Polyamide) thermal barrier strips. The coefficient of thermal expansion of PA66 GF25 closely matches aluminum (2.4 x 10^-5 / K), preventing internal shear stress, delamination, or seal failure under extreme seasonal temperature differentials ranging from -30°C to +80°C.
International building regulatory compliance requires tailored engineering parameters. Luxfront doors are independently tested and certified by recognized testing bodies worldwide to guarantee smooth project approvals for developers and architects.
Certifications: NFRC, AAMA, Florida NOA
Engineered to conform with AAMA/WDMA/CSA 101/I.S.2/A440 standards. Florida Notice of Acceptance (NOA) compliance ensures full structural integrity under High-Velocity Hurricane Zone (HVHZ) parameters, enduring large missile impact tests (ASTM E1996/E1886) and dynamic cyclic pressure testing up to +/- 70 PSF.
Certifications: AS2047, AS1170, CodeMark
Full compliance with AS2047 (Windows and doors in buildings) and AS1288 (Glass in buildings). Tested for deflection, air infiltration (AS4420.4), water penetration resistance (AS4420.5 up to 600 Pa), and ultimate strength limit state (AS4420.6 up to 4500 Pa) suitable for cyclonic regions (Category 3 & 4).
Certifications: CE Mark, EN 14351-1, UKCA
Conforms to European standards for water tightness (Class E1050), air permeability (Class 4), and wind load resistance (Class C5). Acoustic insulation ratings achieve STC 42 dB using specialized laminated sound-dampening acoustic glass interlayers.
Inside Luxfront's 26,000 m² smart factory, advanced CNC automation merges with rigorous manual quality inspections. Every structural folding door undergoes an 8-stage manufacturing process backed by precision double-head cutting saws, automated end milling machines, laser cutting centers, and automated hollow glass production lines.



















Different project typologies present unique architectural challenges. Luxfront delivers targeted door configuration packages to optimize thermal performance, user accessibility, structural defense, and spatial aesthetics.
Coastal structures face relentless salt spray, high humidity, and extreme wind pressures during hurricane seasons. Luxfront coastal solutions feature 316 marine-grade stainless steel hardware, triple EPDM continuous weather seals, heavy-wall structural extrusion profiles, and Miami-Dade NOA hurricane impact laminated glazing designed to resist debris impact at velocities up to 34 m/s.
High-traffic commercial environments require robust hinge assemblies and flush threshold designs for seamless barrier-free (ADA-compliant) transitions. Luxfront commercial folding doors utilize heavy-duty top-hung roller systems tested for over 100,000 continuous opening cycles, alongside integrated multi-point locking handles and heavy-duty automatic retractable screens.
In regions experiencing sub-zero winters, structural thermal retention is vital. Luxfront passive thermal bi-fold series features multi-chambered polyamide breaks filled with aerogel insulation, combined with triple-pane Low-E Argon gas-filled glass units, achieving overall system U-factors below $1.0 \text{ W/m}^2\text{K}$.
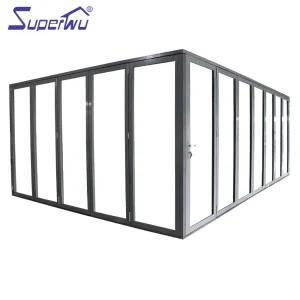
For luxury urban residences seeking maximized natural daylight, Luxfront provides ultra-slim frame bi-fold configurations. Utilizing concealed hinges, invisible frame profiles, and corner-opening glass walls without static corner posts, these systems deliver uninterrupted panoramic views.
Luxfront’s 45 R&D engineers actively advance next-generation fenestration technologies. Our engineering roadmap focuses on smart home integration, ultra-efficient energy systems, and advanced nano-coatings.
Transitioning from standard double glazed units to ultra-thin Vacuum Insulated Glass (VIG) allows frame profiles to become dramatically slimmer while achieving thermal resistance values equivalent to solid insulated walls ($U_g \le 0.4 \text{ W/m}^2\text{K}$).
Embedding semi-transparent solar photovoltaic layers within the glazing panels converts large bi-fold glass surfaces into active clean energy generators without sacrificing light transmittance.
Developing whisper-quiet magnetic linear motor drives that allow large 10-meter wide bi-folding wall systems to open automatically via smart phone apps, wall control touchscreens, or building automation networks.
Detailed responses to technical, structural, and logistics inquiries for architectural specifiers, structural engineers, and trade buyers.
Browse additional high-performance structural folding door systems engineered for residential and commercial spaces.
 Luxfront