Explore our engineered architectural systems, featuring NFRC energy ratings, Miami-Dade hurricane certifications, and custom structural profiles tailored for luxury commercial and residential installations.
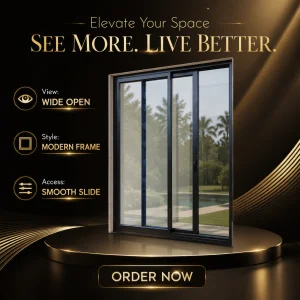
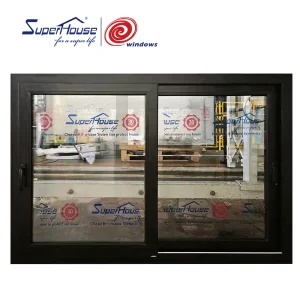
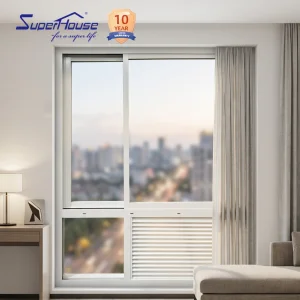
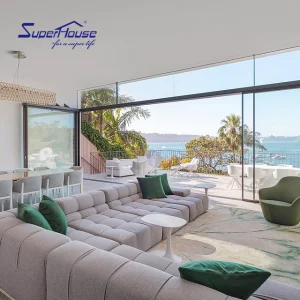
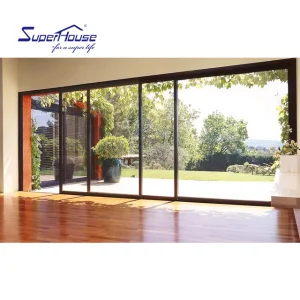
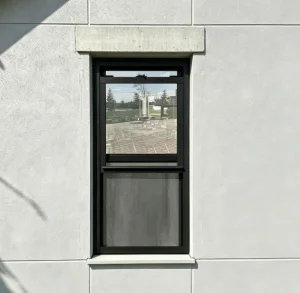
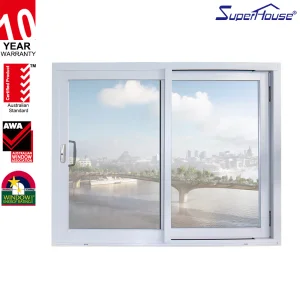
Luxfront Architectural Doors Ltd., founded in 2007, operates a modern 26,000 m² automated production facility dedicated to advanced architecturalfenestration. Backed by 17 years of deep manufacturing heritage and 7 years of high-volume international trade, Luxfront generates $21 million in annual export revenue across North America, Western Europe, and Australia.
Our operations cater predominantly to high-end boutique housing developers, commercial hotel chains, luxury home builders, and prestigious architectural design agencies. By collaborating with 720 specialized raw material supply partners, we enforce rigorous quality control across every stage of fabrication. Our QA division conducts full-process sampling, Coordinate Measuring Machine (CMM) dimensional verification, and stringent weather-seal pressure chamber testing. Driven by a culture of architectural innovation, our 45 in-house R&D engineers developed 110 original fenestration designs last season alone, spanning large-format multi-panel stacker systems, concealed-hinge profiles, integrated ambient LED lighting channels, and premium wood-veneer aluminum finishes.
Modern architectural aluminum sliding window systems represent a sophisticated convergence of structural integrity, thermal efficiency, and minimal visual profiles. Unlike conventional fenestration, contemporary sliding systems engineered for commercial and high-end residential applications must withstand dynamic wind loads, prevent micro-filtration of water, and maximize visible light transmittance (VLT) while meeting stringent national building energy codes.
We utilize primary-grade 6063-T5 and high-tensile 6061-T6 extruded aluminum profiles. To prevent heat transfer across the envelope, our profiles incorporate polyamide (PA66GF25) thermal barrier strips. This structural isolation achieves low U-factors, eliminating thermal bridging in extreme climates while maintaining exceptional frame stiffness under high wind pressure.
Designed to meet Florida Building Code and Miami-Dade Notice of Acceptance (NOA) guidelines, our hurricane-rated sliding window series features multi-layer polyvinyl butyral (PVB) or SentryGlas® (SGP) laminated glass interlayers. These units resist large-missile impacts, cyclic wind pressure fatigue, and structural force exceeding 90 psf.
Our glazing configurations utilize double and triple insulated glass units (IGU) with soft-coat Low-E films, argon gas infill, and stainless steel warm-edge spacers. For high-altitude installations, integrated capillary tubes equalize internal IGU pressure to eliminate glass deflection and thermal seal failure.
Comprehensive engineering parameters validated through international laboratory testing:
| Performance Indicator | Standard / Certification Metric | Luxfront Engineering Value | Target Application Impact |
|---|---|---|---|
| Structural Wind Load | ASTM E330 / AS2047 / NAFS | Up to Design Pressure (DP) +/- 90 PSF | High-rise towers & hurricane coastline zones |
| Thermal Transmittance (U-Value) | NFRC 100 / ISO 10077-2 | 0.22 - 0.28 BTU/hr·ft²·°F (1.2 - 1.6 W/m²K) | Passive green building & Net-Zero designs |
| Water Penetration Resistance | ASTM E547 / EN 12208 | 750 Pa (15.6 PST) Static & Dynamic | Monsoon & severe storm exposure environments |
| Acoustic Attenuation (STC / OITC) | ASTM E90 / ISO 140-3 | STC 38 to 45 dB / OITC 32 to 38 dB | Urban hotel noise control & high-traffic zones |
| Air Infiltration Rate | ASTM E283 / AS4420.2 | < 0.04 cfm/ft² at 1.57 psf | HVAC energy reduction & airtight building envelopes |
The global fenestration market is undergoing a rapid transition towards ultra-narrow sightlines, architectural integration, and extreme energy efficiency. Modern commercial developers no longer view sliding windows merely as passive daylight openings, but as intelligent envelope components that contribute directly to LEED and BREEAM sustainability certifications.
Architectural preferences have shifted toward concealed outer frames and interlockers as thin as 20mm. This maximizes glass surface area, flooding interiors with natural daylight while creating seamless indoor-outdoor transitions without sacrificing structural wind resistance.
In hospitality and multi-family residential developments, integrated solutions such as PTAC (Packaged Terminal Air Conditioner) louvers, sub-frame blind systems, and magnetic screens are becoming standard. These integrated profiles eliminate secondary façade retrofits and reduce site installation overhead.
Aluminum's infinite recyclability, combined with eco-friendly electrophoretic and fluorocarbon (PVDF) surface treatments, enables green builders to lower embodied carbon footprint while ensuring 30+ year resistance to salt-spray corrosion in coastal developments.
China’s aluminum fenestration manufacturing sector offers unparalleled industrial ecosystem advantages. At Luxfront’s 26,000 m² facility, these macro advantages translate directly to client success:
Every geographic region presents distinct environmental challenges. Luxfront’s engineering teams tailor sliding window system specifications to address localized building codes, climate loads, and architectural typologies.
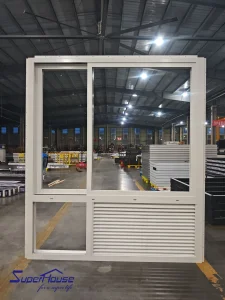
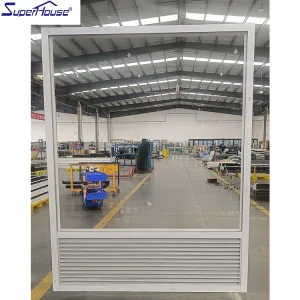
Commercial hotels require superior acoustic isolation (STC 40+), integrated fresh-air louvers for PTAC air conditioning units, and heavy-duty hardware that withstands frequent guest use. Our PTAC-integrated sliding window series delivers quiet interior comfort alongside streamlined exterior masonry integration.
Developments in Florida, the Caribbean, and coastal Australia demand extreme storm mitigation. Our Miami-Dade certified sliding windows feature heavy-gage aluminum profiles, multi-point locking hooks, and laminated safety glass that withstand wind-borne debris and heavy rain penetration during major hurricane events.
Installations at high elevations face significant barometric pressure drops that can cause insulated glass units to expand and fracture. We integrate specialized capillary tubes within the glass seal, allowing internal pressure balance during transit and installation across mountainous developments in North America and Western Europe.
Our 26,000 m² facility incorporates standardized lean manufacturing workflows and modern CNC machinery to maintain seamless quality across high-volume architectural orders.



















Luxfront offers end-to-end procurement partnerships for international developers, main contractors, and wholesale distributors. We streamline the overseas supply chain through comprehensive design support, shop drawing engineering, structural calculation reports, and fully customizable manufacturing capabilities.
Choose from Fluorocarbon (PVDF) spraying for extreme UV and marine exposure, micro-ceramic electrophoretic coatings for high tactile smoothness, or realistic wood-veneer heat transfers for modern eco-luxury residential builds.
We partner with premier hardware engineering firms (including German Siegenia, Hoppe, and custom stainless multi-point locking gear) to deliver high cycle durability, anti-lift security hooks, and whisper-quiet stainless steel track rollers.
All items undergo individual protective film wrapping, corner guards, fumigated hardwood crates, and containerized steel-frame packing to guarantee zero damage upon delivery at overseas project sites.
Key technical and commercial considerations for architects, importers, and project engineers:
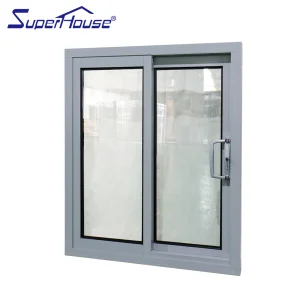
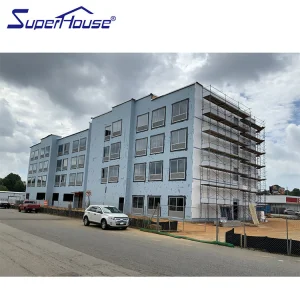
Browse our specialized sliding windows, high-VLT clear units, and integrated architectural louver systems below:
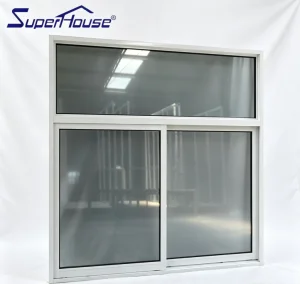
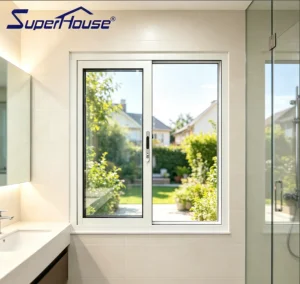
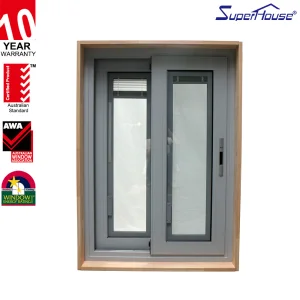
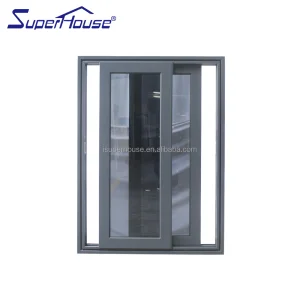
From structural design consulting to volume production and global logistics, our engineering teams are ready to support your commercial and luxury residential fenestration specifications.
Request Engineering Quote & Catalog Luxfront