Engineered for extreme structural integrity, thermal decoupling, and maximal visual transparency.
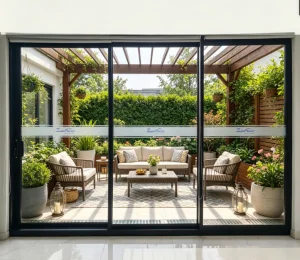
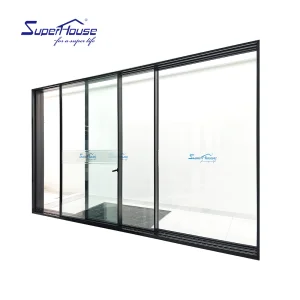
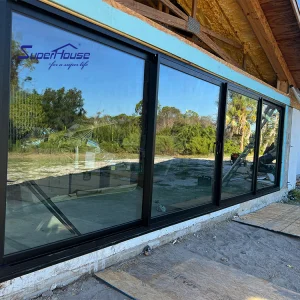
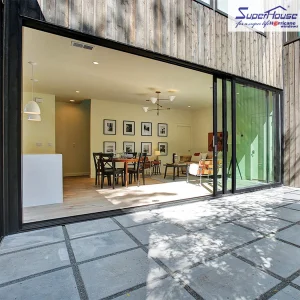
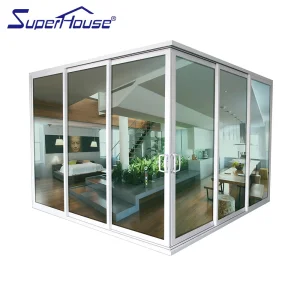
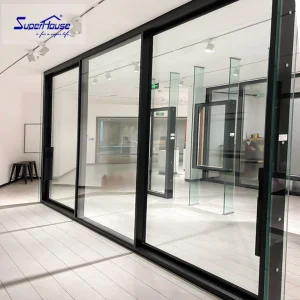
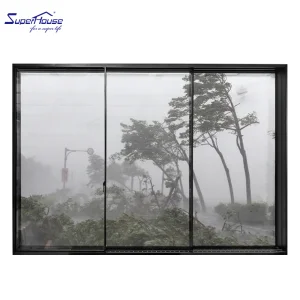
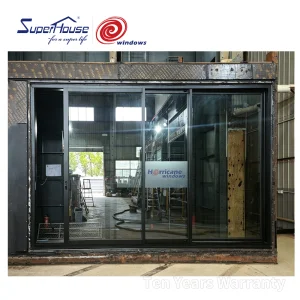
Founded in 2007, Luxfront Architectural Doors Ltd. is a modern high-end door enterprise utilizing a 26,000 m² production facility. Backed by 17 years of technical manufacturing heritage and 7 years of international trade operations, the firm achieves $21 million in annual export revenue. Luxfront caters predominantly to North America, Western Europe, and Australia, serving boutique housing developers, luxury home builders, and architectural design agencies.
Working alongside 720 specialized raw material supply partners, quality assurance remains central to operations. A dedicated team of 32 QA inspectors oversees full-process sampling, CMM dimensional measurements, and weather-seal performance evaluations. Driven by market-leading architectural innovation, Luxfront's 45 R&D engineers released 110 original door designs last season. Complete custom options are available, covering large-format pivot door structures, concealed hinges, integrated LED ambient lighting, and premium wood-veneer aluminum finishes.
How minimal sightlines redefine luxury real estate and micro-engineering challenges.
Modern architectural philosophy centers on seamless indoor-outdoor transition, driving profile interlock widths down from traditional 80mm profiles to ultra-slim 18mm–25mm sightlines. This reduction shifts structural load bearing entirely from extruded aluminum framing to high-modulus structural glass and bonded silicones.
Extreme structural slimming requires high-tensile 6063-T6 aluminum alloys combined with specialized steel-reinforced interlocking mullions. Systems must withstand localized wind pressures ($P_3 \ge 5.0\text{ kPa}$) without exceeding structural deflection limits ($L/175$ or $L/300$).
Reducing frame profile dimensions drastically limits internal cavity space for traditional thermal breaks. Advanced slim sliding doors utilize continuous multi-cavity Polyamide (PA66 GF25) thermal barrier strips combined with aerogel insulation inserts.
Rigorous engineering metrics comparing Luxfront Slim Sliding Systems against conventional heavy-frame doors.
| Performance Parameter | Standard Commercial Sliding Door | Luxfront Ultra-Slim Sliding System | Compliance Test Standard |
|---|---|---|---|
| Visible Interlock Sightline | 50mm - 85mm | 18mm - 22mm (Minimalist) | ISO 9001 / Architectural Spec |
| Thermal Transmittance ($U_w$) | 2.8 - 3.5 W/m²K | 0.85 - 1.2 W/m²K | NFRC 100 / EN ISO 10077-1 |
| Air Infiltration Rating | Level 3 (Q1 ≤ 1.5 m³/m·h) | Class 4 / AAMA Air Tight (Q1 ≤ 0.5) | ASTM E283 / EN 12207 |
| Water Penetration Resistance | 300 Pa - 450 Pa | 750 Pa - 1050 Pa (High Pressure) | ASTM E331 / EN 12208 |
| Wind Pressure Resistance | 2.5 kPa (P3) | 5.0 kPa (Miami-Dade Impact Qualified) | ASTM E1300 / TAS 201/202/203 |
| Acoustic Attenuation (STC) | 28 dB - 32 dB | 42 dB - 46 dB (Triple Sealed) | ASTM E90 / ISO 140-3 |
| Maximum Sash Weight | 180 kg | Up to 600 kg (Stainless Steel Track) | EN 13126-15 Mechanical Test |
Navigating complex international building codes and procurement requirements across primary tier-1 markets.
Procurement requirements in North America demand strict adherence to fenestration performance standards and energy codes. Projects in coastal zones prioritize extreme structural resilience.
European architectural procurement centers heavily around strict carbon neutral building standards, thermal performance, and zero-threshold accessibility ergonomics.
Australian procurement demands specialized weather-seal technology capable of resisting severe salt spray atmospheric corrosion and intense solar exposure.
How Luxfront's 26,000m² manufacturing ecosystem guarantees unmatched consistency, yield, and rapid deployment cycles.
China’s fenestration supply chain infrastructure provides an unparalleled competitive edge in precision manufacturing, raw material sourcing, and operational speed. Luxfront orchestrates a network of 720 verified component suppliers, ensuring uninterrupted access to architectural-grade 6063-T6 aluminum billets, German Technoform polyamide strips, and premium Dow Corning structural sealants. Combined with internal CMM dimensional verification, every extruding profile achieves exact dimensional tolerance within ±0.1mm.



















Custom engineering solutions tailored for demanding spatial configurations and localized climate extremes.
Coastal properties face destructive combination vectors: high wind shear pressures, driven rainwater ingress, and aggressive airborne salt crystallization. Luxfront systems utilize marine-grade 25μm anodized aluminum alloys, multi-point lock hardware in 316 stainless steel, and concealed continuous drainage gutters with non-return pressure valves.
High-traffic commercial entrances prioritize maximum structural durability, ADA-compliant zero-threshold transitions, and automated electronic integration. Our storefront solutions integrate flush threshold track sills with hidden drainage channels, electronic access integration, and high-impact laminated security glazing.
Cold climate fenestration demands elimination of internal surface condensation, frost bridging, and heat energy transfer. Incorporating 34mm multi-cavity thermal break bars, triple glazing with twin Low-E films, and krypton/argon gas fills guarantees warm interior surface glass temperatures even during severe winter conditions (-30°C).
Comprehensive window and door solutions matching precise structural and design parameters.

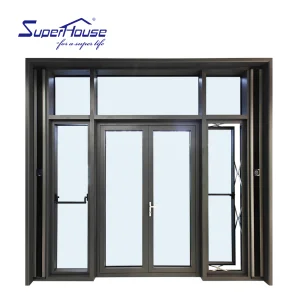
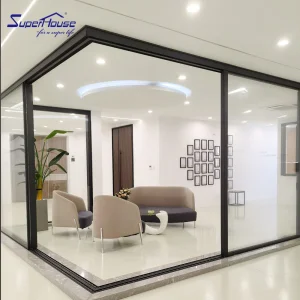
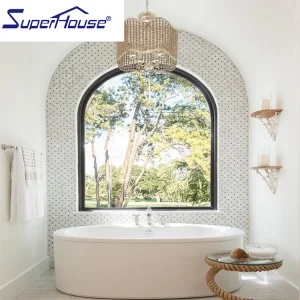
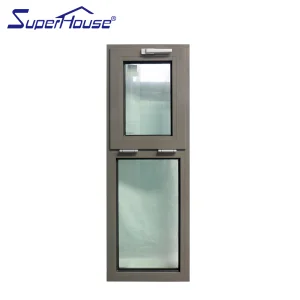
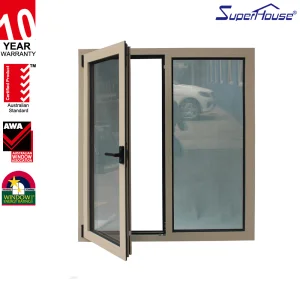
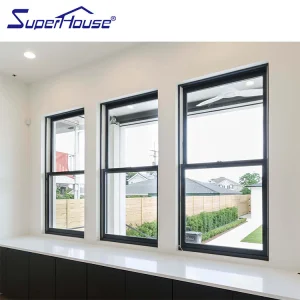
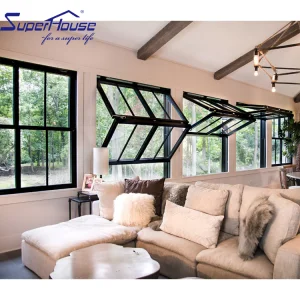
Detailed answers addressing engineering specifications, manufacturing lead times, and global shipping logistics.
Ultra-slim doors achieve high structural wind load resistance by shifting structural reliance from thick aluminum frames to heavy-duty tempered laminated glass panels bonded via structural silicone glazing (SSG). Internal interlocks are reinforced with concealed high-tensile steel or heavy-wall 6063-T6 aluminum stiffeners, allowing the system to easily withstand wind pressures exceeding 5.0 kPa (equivalent to Category 5 hurricane forces).
Despite reduced profile dimensions, our slim doors incorporate continuous 24mm to 34mm multi-chamber Polyamide (PA66 GF25) thermal breaks. Combined with double or triple Low-E insulated glass units (IGUs) filled with 90% Argon gas and warm-edge spacers, overall door thermal transmittance values range from $0.85\text{ W/m}^2\text{K}$ to $1.2\text{ W/m}^2\text{K}$, fully complying with stringent North American NFRC and European Passive House energy codes.
Our products undergo full independent laboratory testing to meet regional standards worldwide. Key certifications include North American AAMA/WDMA/CSA 101/I.S.2/A440 and NFRC thermal metrics; Florida Building Code (FBC) High Velocity Hurricane Zone (HVHZ) / Miami-Dade NOA ratings; European CE/EN 14351-1 standards; and Australian AS2047/AS1288 compliance.
Luxfront supports extensive OEM/ODM personalization options, including concealed multi-point drive gear locks, soft-closing hydraulic dampers, heavy-duty stainless steel rollers with up to 600kg capacity, integrated LED ambient frame illumination, and flush zero-threshold drainage tracks. Surface finishes include 25μm architectural anodizing, fluorocarbon PVDF spray coatings (AAMA 2605 compliant), and real wood-veneer bonded aluminum finishes.
Quality control is enforced at every stage of manufacture. A dedicated team of 32 QA inspectors executes raw material spectral analysis, CMM 3D coordinate dimensional measurements, corner weld strength tests, and full-scale water tightness dynamic spray testing in specialized test frames before export packaging in steel-reinforced crating.
Standard custom production lead times range from 25 to 35 days depending on profile extrusion complexity and glass specification. All door units are fully assembled or knock-down (KD) packed in moisture-sealed barrier wraps and enclosed within heavy-duty fumigated wooden crates designed for safe sea-container transport.
 Luxfront