Explore our NFRC, Title 24, and Miami-Dade NOA certified high-performance fenestration products engineering designed for export markets.
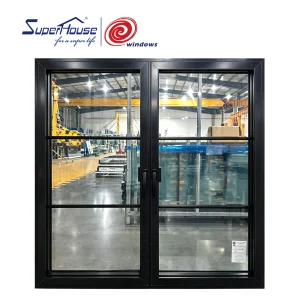
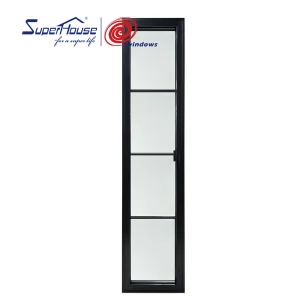
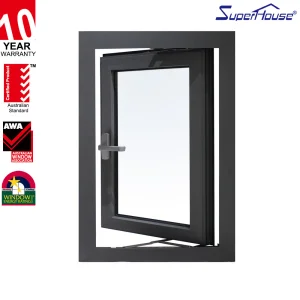
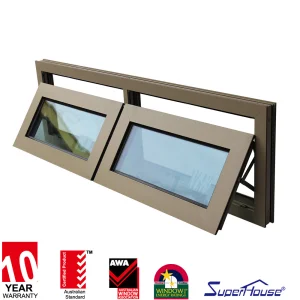
Operating a massive 26,000 m² modern high-end fenestration and door manufacturing matrix equipped with automated CNC machinery, high-precision laser cutters, and multi-axis milling units. Supported by 17 years of specialized technical production heritage.
Driven by 45 dedicated R&D engineers who introduced 110 original architectural door and window designs in the last season alone. Backed by 32 QA inspectors using CMM dimensional measurements and automated weather-seal testing.
7 years of direct international trade operations delivering $21 million in annual export volume across North America, Western Europe, and Australia. Preferred partner for luxury home builders, boutique housing developers, and architectural design firms.
Understanding the transition from classic aesthetic proportions to ultra-high performance, thermally broken architectural envelope systems.
In contemporary architectural engineering, the modern French window represents far more than an elegant visual aperture connecting interior living quarters to exterior panoramic landscapes. Traditionally defined by twin-hinged casement sashes swinging outward or inward from a central mullion-free opening, classic French windows were historically criticized for thermal bridging, high air-leakage rates, and structural vulnerability under severe atmospheric pressure. However, over the past decade, rapid advancements in material science, structural glazing, and thermal break engineering have transformed French windows into high-performance building envelope components capable of fulfilling stringent international green building codes, such as North America’s NFRC / Title 24 and Europe’s Passivhaus standard.
The global shift toward high-performance fenestration requires French window manufacturers to balance maximized visual sightlines (ultra-slim profiles) with structural loads (DP ratings up to DP80) and low overall thermal transmittance values ($U\text{-factor} \le 0.18 \text{ BTU/h}\cdot\text{ft}^2\cdot^\circ\text{F}$). Achieving this balance necessitates precision-engineered extruded aluminum alloys, multi-chambered polyamide thermal breaks, and structural silicone glazing assembly.
Global architectural procurement agencies, commercial real estate developers, and luxury residential builders are currently navigating unprecedented shifts in environmental regulations and material performance metrics. Current market dynamics demonstrate three major purchasing catalysts:
Technical metrics and material specifications comparing industry standards against Luxfront’s enterprise-grade manufacturing capabilities.
| Engineering Parameter | Standard Export Market Spec | Luxfront Enterprise Benchmark | Architectural Advantage |
|---|---|---|---|
| Structural Profile Alloy | Standard 6063-T5 Extruded Aluminum | Architectural Grade 6063-T6 / High-Tensile Aluminum | +25% yield strength, superior deflection resistance for large span heights. |
| Thermal Break System | PVC / Low-density Nylon Struts (14–18mm) | Imported Technoform PA66 GF25 Multi-Chamber (24–34mm) | Eliminates thermal bridging; achieves U-factors down to 0.16–0.20 BTU/h·ft²·°F. |
| Sealing Architecture | 2-Ply Standard Rubber Strip | Triple-Continuous EPDM Co-Extruded Gaskets | Air Infiltration < 0.05 cfm/ft²; long-term UV and ozone degradation resistance. |
| Structural Glazing | Single/Double Float Tempered Glass | Triple Glazed (Low-E + Argon + Warm Edge + Laminated) | Achieves Solar Heat Gain Coefficients (SHGC) customized from 0.18 to 0.45. |
| Hardware & Lock Systems | Standard Single Point Latch | German Siegenia / HOPPE Multi-Point Concealed Locks | Enhanced forced-entry security (RC2/RC3 rated) and uniform seal compression. |
| Surface Treatment | Standard Powder Coating (50μm) | AkzoNobel Interpon D2525 PVDF Fluorocarbon (80μm+) | 30-Year warranty against salt spray corrosion, fading, and chalking in coastal zones. |
Through finite element thermal modeling, Luxfront minimizes heat transfer coefficients across both frame and edge-of-glass zones. Our designs incorporate continuous thermal barriers that prevent condensation even in extreme differential temperatures ranging from -30°C to +45°C.
Using advanced Finite Element Analysis (FEA), profiles are optimized to withstand extreme wind load pressures exceeding 5000 Pascals (Pa). Internal aluminum reinforcement ribs ensure structural integrity without inflating visible profile widths.
Leveraging 3D Coordinate Measuring Machine (CMM) dimensional verification, our sash-to-frame tolerance is held strictly within ±0.3mm, ensuring smooth operation, perfect air sealing, and zero hardware binding across tens of thousands of cycles.
Inside Luxfront Architectural Doors Ltd. 26,000 m² Automated Manufacturing Hub
Founded in 2007, Luxfront Architectural Doors Ltd. has grown into a modern high-end door enterprise utilizing a 26,000 m² production facility. Backed by 17 years of technical manufacturing heritage and 7 years of international trade operations, the firm achieves $21 million in annual export revenue. Luxfront caters predominantly to North America, Western Europe, and Australia, serving boutique housing developers, luxury home builders, and architectural design agencies.
Working alongside 720 specialized raw material supply partners, quality assurance remains central to operations. A dedicated team of 32 QA inspectors oversees full-process sampling, CMM dimensional measurements, and weather-seal performance evaluations. Driven by market-leading architectural innovation, Luxfront's 45 R&D engineers released 110 original door designs last season. Complete custom options are available, covering large-format pivot door structures, concealed hinges, integrated LED ambient lighting, and premium wood-veneer aluminum finishes.



















Tailored fenestration solutions engineered to exceed strict regional building codes in North America, Europe, and Australia.
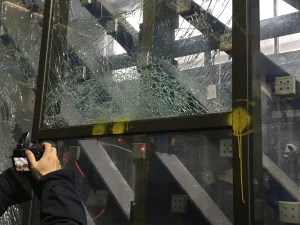
Super-corrosion-resistant PVDF finishes combined with hurricane impact-resistant laminated glass to withstand coastal salt spray and high-velocity wind loads.
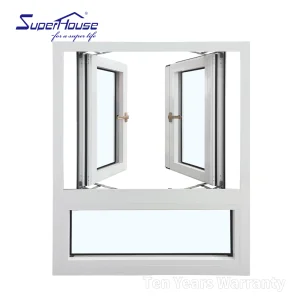
Slim-profile French double casement combinations with concealed tilt-turn hardware providing maximized urban viewports and STC 45 acoustic dampening.
Triple-pane argon-filled warm-edge glass configurations preventing interior frost condensation during sub-zero winters while conserving indoor thermal energy.
Custom extruded muntin bars (grills) recreating authentic period aesthetic profiles while integrating modern thermal break core technology.
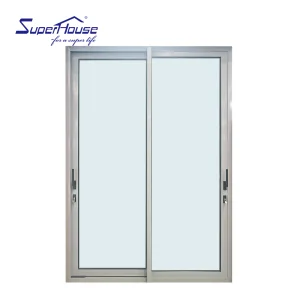
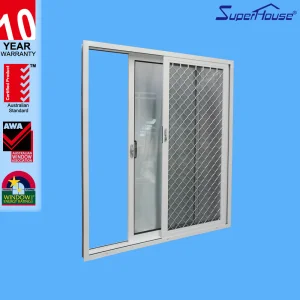
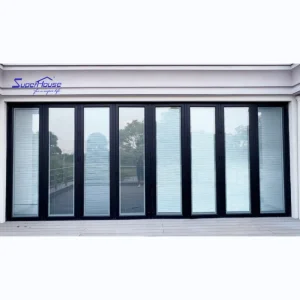
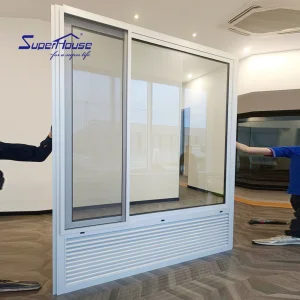
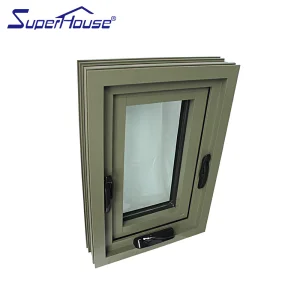
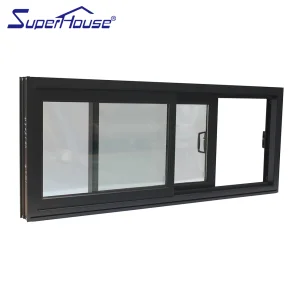
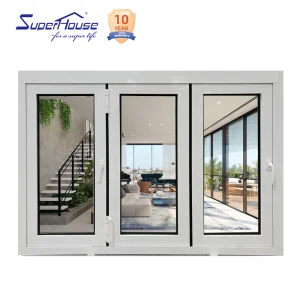
Complete your structural envelope with matching thermal break sliding doors, bifold systems, and custom awning combinations.
Direct technical and logistical insights for architects, developers, and international procurement managers.
Luxfront utilizes certified thermal simulation modeling and physical lab testing in accordance with NFRC 100/200/400 standards. Our profiles incorporate Technoform PA66 GF25 thermal breaks combined with double or triple-pane Low-E glass units filled with 90%+ Argon gas. This enables our French window systems to consistently achieve overall U-factors of 0.18 to 0.22 BTU/h·ft²·°F, satisfying or exceeding California Title 24 envelope mandates.
Our Hurricane Impact window series undergoes rigorous testing according to TAS 201 (Large Missile Impact Test Level D), TAS 202 (Uniform Static Air Pressure), and TAS 203 (Cyclic Wind Pressure Loading). Featuring heavy-gauge 6063-T6 aluminum profiles and laminated DuPont SentryGlas (SGP) interlayers, our windows remain structurally intact under severe dynamic pressure differentials up to DP80.
As a direct manufacturer operating a 26,000 m² factory with 45 R&D engineers, we offer complete OEM/ODM customization. This includes custom extruded mullin profiles, large-format pivot window/door structures, fully concealed heavy-duty hinges, integrated smart ambient LED channels, high-durability AkzoNobel fluorocarbon (PVDF) exterior powder coatings, and interior real wood-veneer aluminum cladding.
Standard production lead times range between 30 to 45 days upon shop drawing approval. Every order undergoes an 8-stage quality assurance protocol managed by our 32 QA inspectors, including CMM dimensional checks, water-jet penetration chamber testing, corner weld strength verification, and trial assembly debugging before final multi-layer wooden crate packaging.
French double casement windows utilize perimeter compression seals (continuous EPDM gaskets) that are pulled tightly against the frame when the multi-point locking mechanism is engaged. This design yields significantly lower air infiltration rates (<0.05 cfm/ft²) compared to sliding systems that rely on brush pile seals, providing superior acoustic insulation and energy efficiency.
Yes. We supply integrated high-clarity stainless steel security mesh (304 grade), retractable pleated screens, or internal glass blinds sealed directly within the double-glazed insulated unit (IGU), powered by manual magnetic slidedrives or motorized smart home integration systems.
 Luxfront