Explore our premium grade export-ready aluminum systems tailored for Australian residential and commercial construction standards.
Setting global benchmarks in structural integrity, thermal efficiency, and high-capacity manufacturing for premium building projects.
Founded in 2007, Luxfront Architectural Doors Ltd. is a modern high-end door enterprise utilizing a 26,000 m² production facility. Backed by 17 years of technical manufacturing heritage and 7 years of international trade operations, the firm achieves $21 million in annual export revenue. Luxfront caters predominantly to North America, Western Europe, and Australia, serving boutique housing developers, luxury home builders, and architectural design agencies.
Working alongside 720 specialized raw material supply partners, quality assurance remains central to operations. A dedicated team of 32 QA inspectors oversees full-process sampling, CMM dimensional measurements, and weather-seal performance evaluations. Driven by market-leading architectural innovation, Luxfront's 45 R&D engineers released 110 original door designs last season. Complete custom options are available, covering large-format pivot door structures, concealed hinges, integrated LED ambient lighting, and premium wood-veneer aluminum finishes.
rigorous 8-stage manufacturing workflow coupled with state-of-the-art automated machinery guarantees compliance with Australian Standard AS2047.



















A comprehensive engineering guide for structural performance, acoustic isolation, and energy rating compliance in Australian developments.
In the Australian construction ecosystem, compliance with AS2047 is a non-negotiable statutory requirement under the National Construction Code (NCC). AS2047 establishes the mandatory minimum physical performance specifications for windows, sliding glass doors, awning systems, and bi-fold configurations installed in buildings. Unlike generic international standards, AS2047 mandates strict physical testing across five core parameters to ensure survival against Australia's extreme climate variations—ranging from cyclonic coastal winds to severe thermal fluctuations.
Selecting the correct window frame profile and glass thickness depends entirely on the design wind pressure calculated per AS4055 (Wind Loads for Housing) or AS/NZS 1170.2 (Structural Design Actions). Non-cyclonic regions (N1 to N6) and Cyclonic regions (C1 to C4) dictate the structural moment of inertia ($I_x$) required for aluminum extrusions.
| Wind Class (AS4055) | Serviceability Limit State (SLS) | Ultimate Limit State (ULS) | Min. Water Resistance Pressure | Target Application Scenario |
|---|---|---|---|---|
| N1 / N2 | 300 Pa - 400 Pa | 600 Pa - 850 Pa | 150 Pa | Suburban Inland Low-Rise Residential |
| N3 / N4 | 600 Pa - 800 Pa | 1200 Pa - 1600 Pa | 200 Pa - 300 Pa | Exposed Elevated Sites / Semi-Coastal |
| N5 / N6 | 1000 Pa - 1500 Pa | 2200 Pa - 3000 Pa | 400 Pa | High-Altitude Ridge Tops & High-Rise Structures |
| C1 / C2 (Cyclonic) | 800 Pa - 1200 Pa | 1800 Pa - 2700 Pa | 300 Pa - 400 Pa | Tropical Northern Coastal Regions (QLD/WA) |
| C3 / C4 (Extreme) | 1600 Pa - 2200 Pa | 3600 Pa - 4800 Pa+ | 450 Pa - 600 Pa+ | Severe Cyclonic Frontlines & Marine Towers |
AS2047 works in tandem with AS1288 (Glass in Buildings - Selection and Installation). Under AS1288, human impact safety zones (such as doors, side panels, and low-level glazing below 800mm from floor level) strictly mandate Grade A Safety Glass—either Grade A Toughened Safety Glass or Laminated Safety Glass. Double-glazed insulating glass units (IGUs) supplied by Luxfront incorporate 6mm + 12Ar + 6mm low-emissivity (Low-E) toughened configurations that meet both impact standards and thermal efficiency guidelines.
Through the Window Energy Rating Scheme (WERS) and Section J of the NCC, windows must achieve strict total System U-values ($U_w$) and Solar Heat Gain Coefficients ($SHGC_w$). Thermally broken aluminum profile designs with polyamide (PA66GF25) barrier strips reduce thermal conduction, keeping $U_w$ values under 1.8 W/m²K, essential for achieving 7-Star NatHERS energy ratings in modern residential construction.
Due to bushfire risks across rural and peri-urban Australia, windows installed in bushfire-prone areas must comply with AS3959 (Construction of Buildings in Bushfire-prone Areas). Luxfront manufactures custom windows tested for BAL-12.5 up to BAL-40 and BAL-FZ (Flame Zone). Key technical additions include continuous stainless steel 316 mesh screens (aperture < 2mm), high-temperature intumescent silicone perimeter gaskets, and toughened outer glass panes with minimum 6mm or 5mm thickness.
To combat harsh marine environments along coastal Australia, our aluminum extrusions receive specialized surface treatments. We utilize architectural powder coatings compliant with AAMA 2604 / AAMA 2605 standards and 25-micron high-grade anodizing. Coatings from Dulux Duratec and AkzoNobel Interpon D2525 provide maximum resistance against salt spray corrosion, UV degradation, and chalking.
Tailored structural fenestration packages designed to address regulatory, acoustic, and environmental demands.
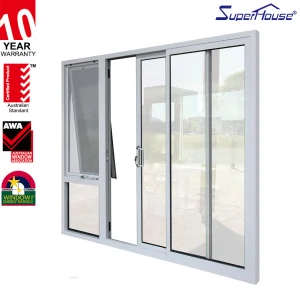
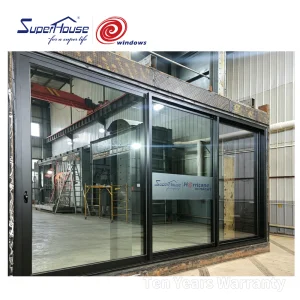
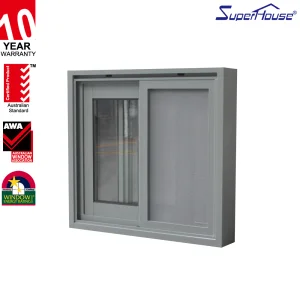
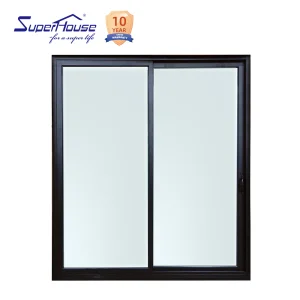
Acoustic-laminated double glazed sliding doors achieving up to Rw 42 dB sound attenuation. Engineered for high-rise wind loads (N5/N6) with integrated heavy-duty sub-head and sub-sill drainage flashings to manage intense rain pressure.
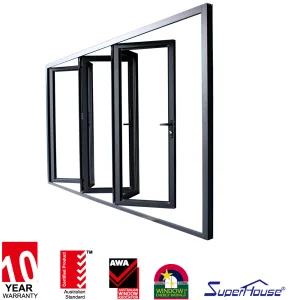
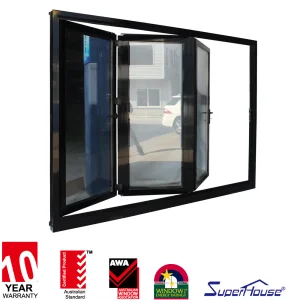
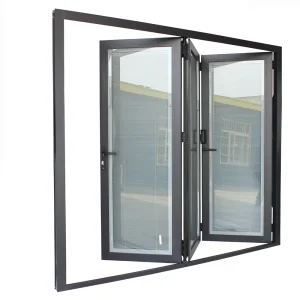
Large-format pillarless corner pocket sliding doors and multi-panel bi-fold assemblies. Featuring thermal break profiles, concealed heavy-duty multi-point locking hardware, and ultra-narrow sightlines for maximum visual expansive views.
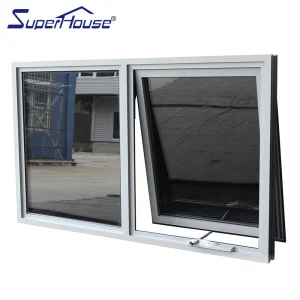
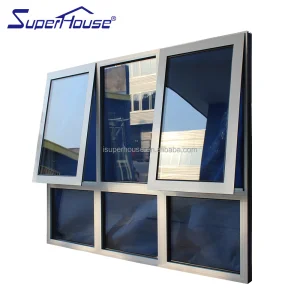
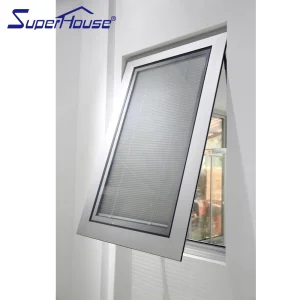
Robust heavy-duty safety sash chain-winder awning windows and high-traffic sliding doors for schools and institutions. Fitted with restricted opening restrictors to comply with child safety laws and anti-finger pinch geometry.
How Luxfront is pioneering next-generation intelligent fenestration technology and eco-sustainable supply chains.
The global architectural window and door industry is undergoing a paradigm shift driven by stringent decarbonization targets, smart home automation, and AI-optimized precision manufacturing. As Australia targets net-zero carbon operations for new developments, window suppliers must advance beyond basic compliance toward intelligent building envelope systems.
Next-generation fenestration combines 0.3mm vacuum micro-spacers between glass panes, achieving center-of-glass U-values as low as 0.6 W/m²K in thin profiles—matching the performance of solid insulated walls.
Integrating high-resolution optical computer vision on assembly lines to detect surface flaws, gasket alignment errors, and sub-millimeter sash tolerances automatically, guaranteeing 100% defect-free export shipments.
Fully integrated motorized sliding door mechanisms linked directly to smart home protocols, equipped with automated rain sensors, air quality monitoring sashes, and biometric security locks.
Furthermore, supply chain transparency is being redefined through Digital Product Passports (DPP). Every exported window frame is embedded with an encrypted QR code revealing its embodied carbon metrics, aluminum recycled content percentage, NATA test certificate IDs, and step-by-step installation guides for site managers in Australia.
Expert engineering answers addressing regulatory compliance, customs clearance, testing credentials, and structural customization.
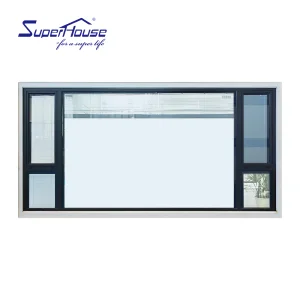
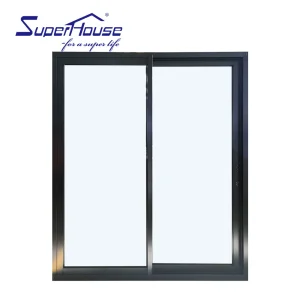
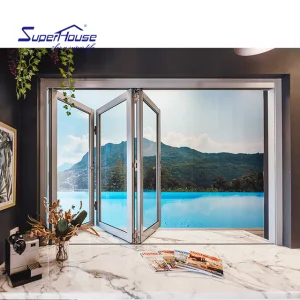
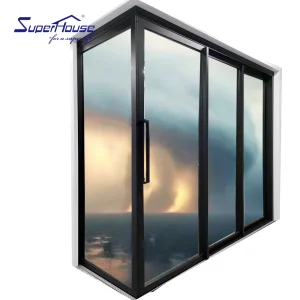
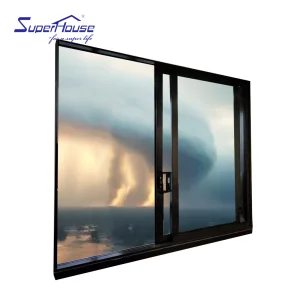
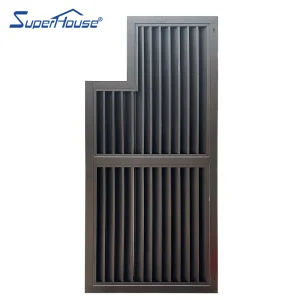
Explore our specialized range of casement, louvers, bi-fold, and corner pocket sliding systems.
 Luxfront