Engineered test prototypes and commercial-grade aluminum sliding door designs tailored for luxury villas and residential developments.
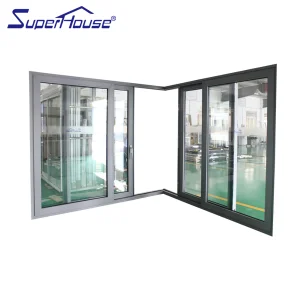
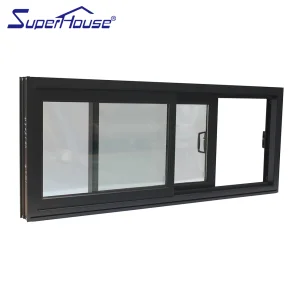
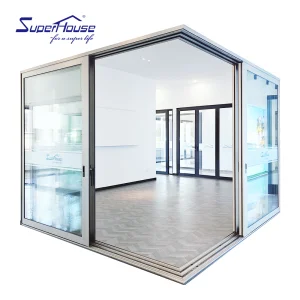
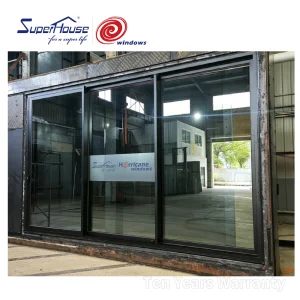
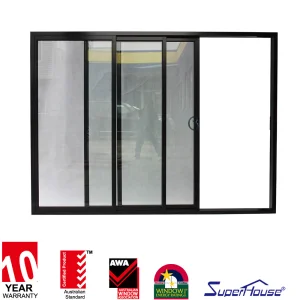
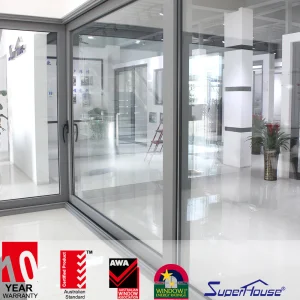
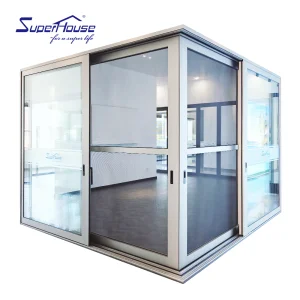
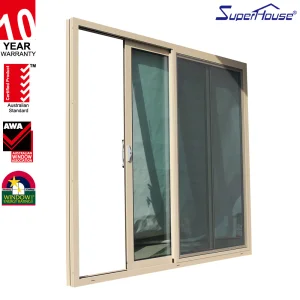
Pioneering high-performance structural glazed solutions through sustainable production and rigorous quality assurance.
Founded in 2007, Luxfront Architectural Doors Ltd. is a modern high-end door enterprise utilizing a 26,000 m² production facility. Backed by 17 years of technical manufacturing heritage and 7 years of international trade operations, the firm achieves $21 million in annual export revenue, catering to boutique developers and luxury architects.
Working alongside 720 specialized raw material supply partners, quality assurance remains central to operations. A dedicated team of 32 QA inspectors oversees full-process sampling, CMM dimensional measurements, and weather-seal performance evaluations, ensuring flawless tolerance across all production runs.
Driven by market-leading architectural innovation, Luxfront's 45 R&D engineers released 110 original door designs last season. Complete custom options are available, covering large-format pivot door structures, concealed hinges, integrated LED ambient lighting, and premium wood-veneer aluminum finishes.
Combining automated CNC milling, advanced lamination, and computerized assembly lines to maintain micron-level accuracy.



















Comprehensive engineering matrix exceeding North American, European, and Australian building mandates.
| Performance Dimension | Technical Specification & Standard | Structural Architecture | Target Region Impact |
|---|---|---|---|
| Hurricane Impact Resistance | ASTM E1886 / E1996, Miami-Dade NOA, TAS 201/202/203 | Multi-chamber 6063-T6 aluminum, PVB/SGP laminated glazing | Florida High-Velocity Hurricane Zones (HVHZ), Coastal NA |
| Thermal Insulation Efficiency | NFRC 100/200, EN ISO 10077-2, U-Factor ≤ 0.28 BTU/h·ft²·F | Polyamide PA66 GF25 thermal break strips, Argon-filled Low-E | Canada, Northern US, Western & Central Europe |
| Air & Water Infiltration | AAMA/WDMA/CSA 101/I.S.2/A440, AS 2047, EN 12207 / 12208 | EPDM dual-fin co-extruded gaskets with concealed drainage logic | Global commercial high-rises and exposed waterfront villas |
| Acoustic Attenuation | ASTM E90 (STC up to 42 dB), ISO 140-3 Acoustic Ratings | Asymmetric acoustic laminated glass configuration with sound dampeners | Metropolitan luxury developments and hospitality infrastructure |
Integration of magnetic linear motor actuators, concealed perimeter access controls, and smart climate-responsive sensory systems designed for home automation protocols.
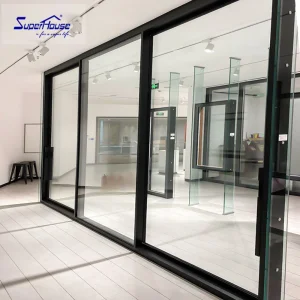
Ultra-slim interlocking mullions (as narrow as 20mm) paired with recessed floor tracks, achieving unobstructed panoramic perspectives without sacrificing wind-load rigidity.
Utilizing high-recycled-content aluminum billets alongside environmentally benign powder coating, delivering low-embodied-carbon credentials for LEED and BREEAM certifications.
Addressing the complex procurement requirements of general contractors, fenestration distributors, and architectural design firms.
Our dedicated engineering department converts complex project parameters into precise Revit families, shop drawings, and structural wind-load calculations within 48 hours to streamline architectural submittals.
Through strategic raw material stockpiling and automated Industry 4.0 cell manufacturing, we maintain predictable 25 to 35-day turnaround cycles for custom oversized sliding door batches, mitigating on-site construction delays.
Engineered shipping protection including fumigated wooden crates, non-static protective foil, corner guards, and desiccants ensures impact resistance during multi-modal maritime transport across oceans.
In-depth responses regarding technical performance, export compliance, and production customizability.
Our sliding door systems use PA66 GF25 polyamide thermal barriers to isolate interior and exterior aluminum profiles. Paired with argon-filled, double or triple Low-E tempered insulated glass units (IGUs) and warm-edge spacers, our systems achieve U-factors compliant with IECC and Energy Star benchmarks.
Hurricane series products undergo cyclic wind pressure testing, large missile impact testing (firing a 9-pound 2x4 lumber projectile at 50 ft/s), and air/water infiltration resistance assessments per ASTM E1886/E1996 and Miami-Dade TAS protocols, utilizing reinforced profiles and structural SGP laminates.
Yes. Supported by a 45-member engineering team, Luxfront engineers multi-panel stacker configurations, zero-corner 90-degree postless assemblies, and oversized panels exceeding 3.5 meters in height using heavy-duty stainless steel carriage rollers supporting leaf weights up to 450 kg with effortless glide.
All units pass through a 32-inspector quality protocol covering profile wall calipers, CMM dimensional precision, dry-film anodizing/coating depth tests, and weather-seal calibration. We back our aluminum extrusions with a 10-year structural warranty and comprehensive surface coating assurances.
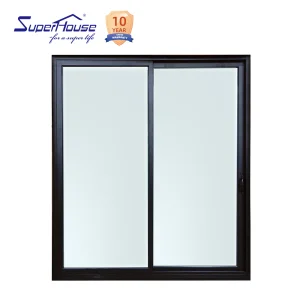
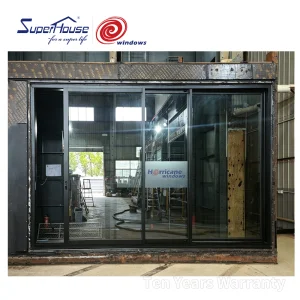
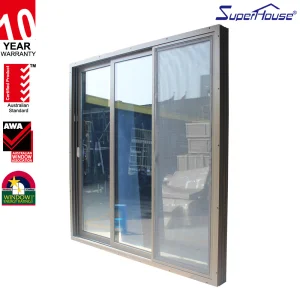
Explore our certified hurricane-proof, acoustic-insulated, and slim-frame sliding door lines for commercial and luxury residential use.
 Luxfront