Industry Engineering Whitepaper

Slim Windows & Doors Factory & Exporters

Architectural Structural Engineering, Ultra-Narrow Sightline Innovations, and Global B2B Supply Chain Execution Standards

Featured Fenestration Systems

High-Performance Commercial & Residential Solutions

Engineered for extreme structural loads, hurricane impact resistance, and maximum thermal energy efficiency.
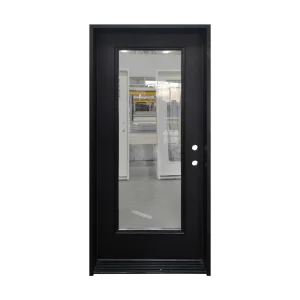
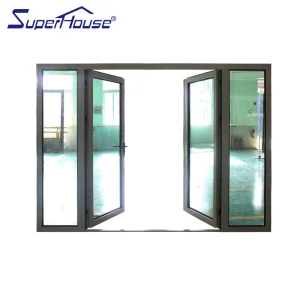
Miami Dade NOA Hurricane Impact French Door
Superhosue Miami Dade NOA Hurricane Impact Standard Aluminum French Door
View Specifications
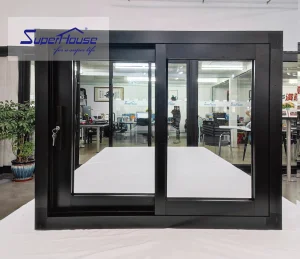
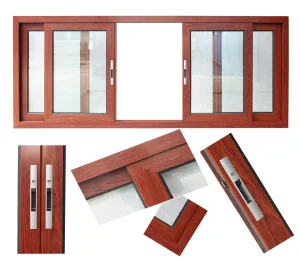
Florida Miami Dade NOA Sliding Window
Florida Miami Dade NOA Sliding Window Hurricane Impact Standard Aluminum Double Glazing Sliding windows
View Specifications
Aluminum Casement Window Multi-point Lock
Premium Aluminum Casement Window with Thermal Insulation and Multi-point Lock Best selling
View Specifications
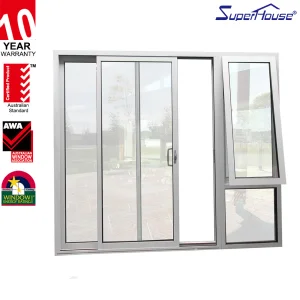
AS2047 Certified Thermal Break Door Window Combo
AS2047 Certified Thermal Break Aluminum Sliding Door and Awning Window Combo with Insect Screen
View Specifications
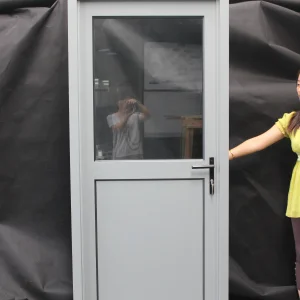
Soundproof Aluminum Interior Casement Door
Superhouse Premium Aluminum Interior Casement Door with Sound Insulation for High End Home and Villa Decoration
View Specifications
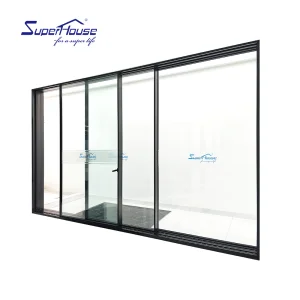
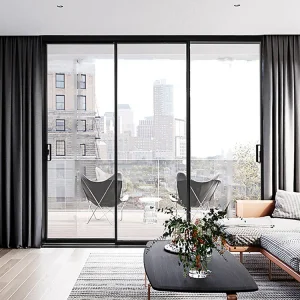
Ultra Slim Frame Aluminum Sliding Door
Superhouse Slim Series Ultra Slim Frame Aluminum Sliding Door, Panoramic Glass Patio Balcony Door
View Specifications
NFRC Slim Design Windproof Sliding Door
California HOT NFRC Slim Design Windproof Doors Mordern Style Aluminum Sliding Door for Villa
View Specifications
Miami Dade Impact Double French Door
Superhosue Miami Dade NOA Hurricane Impact Standard Aluminum French Door Double Hinged Door Escape Door
View Specifications
Executive Operational Analysis

Industrial Manufacturing Baseline & Operational Footprint

Luxfront Architectural Doors Ltd. represents the apex of structural aluminum engineering, thermal profile design, and global export scalability.

26,000 m²
Production Infrastructure
17+ Yrs
Manufacturing Heritage
$21M
Annual Export Revenue
720
Supply Chain Partners
45
R&D Systems Engineers
Founded in 2007, Luxfront Architectural Doors Ltd. is a modern high-end door enterprise utilizing a state-of-the-art 26,000 m² production facility. Backed by 17 years of technical manufacturing heritage and 7 years of deep international trade operations, the firm consistently achieves $21 million in annual export revenue. Luxfront caters predominantly to North America, Western Europe, and Australia, serving boutique housing developers, luxury home builders, and tier-one architectural design agencies requiring high-performance fenestration solutions.
Working alongside 720 specialized raw material supply partners, quality assurance remains central to operational throughput. A dedicated team of 32 QA inspectors oversees full-process sampling, Coordinate Measuring Machine (CMM) dimensional measurements, and weather-seal performance evaluations under atmospheric pressure differentials. Driven by market-leading architectural innovation, Luxfront's 45 R&D engineers released 110 original door and window designs last season. Complete custom options are available, covering large-format pivot door structures, concealed multi-axis hinges, integrated LED ambient lighting pathways, and premium wood-veneer aluminum composite finishes.

"Modern architectural demand has shifted permanently from massive, bulky framing to ultra-narrow sightlines that maximize daylight intake without compromising thermal conductivity, structural deflection limits, or extreme weather resistance."

Macro Industry Dynamics

Global Enterprise Procurement Needs & Architectural Paradigm Shifts

Understanding the micro and macro requirements of global real estate developers and general contractors.

Thermal Efficiency & Decarbonization

Strict energy codes (such as California Title 24, IECC 2024, and Europe's EPBD directives) dictate low U-factors (< 0.24 BTU/h·ft²·°F) and optimized Solar Heat Gain Coefficients (SHGC). Enterprise buyers require thermal-break aluminum frames with techno-polymer insulation bars.

Extreme Wind Load & Impact Certification

Coastal and hurricane-prone zones require rigorous Miami-Dade NOA, TAS 201/202/203, and AAMA/WDMA/CSA 101/I.S.2/A440 ratings. B2B procurement demands verified resistance against cyclic wind pressures exceeding ±90 PSF.

Minimalist Sightlines (Slim Series)

Contemporary architectural aesthetics prioritize borderless integration. Interlocking vertical profiles as thin as 15mm-20mm are specified for luxury villas and high-rise developments to achieve panoramic transparency.

Factory Operations & Workflow

Precision Production Pipeline & CNC Machinery Ecosystem

Full-process quality control, automated glass processing, and micro-tolerance fabrication techniques.


Standard Operating Process Steps

Capital Equipment & Production Automation

Quality Control & Rigorous Pre-Shipment Debugging

R&D Engineering Roadmap

Technical Roadmap: Next-Gen Fenestration Materials & Smart Integration

Pioneering advancements in vacuum insulating glass (VIG), motorized drive systems, and structural bio-coatings.

Vacuum Insulated Glass (VIG) Systems

Integrating 0.3mm vacuum micro-spacers within ultra-slim double glazing to achieve single-digit Ug values (0.6 W/m²K), matching solid wall insulation specs in profile depths under 70mm.

Concealed Smart Automation

Sub-surface electromagnetic sliding drives and motorized multipoint locking units fully integrated within the head frame, controllable via building management protocols (BACnet, KNX, Matter).

Advanced Fluorocarbon Coating & PVDF

Hyper-durable Qualicoat Class 3 powder coatings and 70% Kynar 500 resin finishes engineered for extreme salt-spray marine environments, resisting UV degradation for over 30 years.

Compliance & Regional Standards

Global Certification Assurance & Localized Support Framework

Navigating cross-border building codes with audited test reports and localized technical field support.

Luxfront's specialized engineering units maintain precise compliance across key international regulatory spheres. Product lines hold active testing credentials tailored to geographical structural demands:

North America (USA & Canada)

Certifications: NFRC (National Fenestration Rating Council), AAMA 101, Miami-Dade NOA compliance for High-Velocity Hurricane Zones (HVHZ). Structural testing verifies resistance against wind forces up to Category 5 hurricanes.

Australia & Oceania

Certifications: AS2047 (Windows and doors in buildings) and AS1288 (Glass in buildings). Engineered to pass rigorous water penetration pressure benchmarks (up to 450Pa to 600Pa) and extreme bushfire resistance (BAL-40 rating options).

Architectural Portfolio

Advanced Bifold, Hung, & Commercial Door Systems

Explore our specialized slim folding windows, vertical sliders, and commercial impact-resistant glass entry systems.
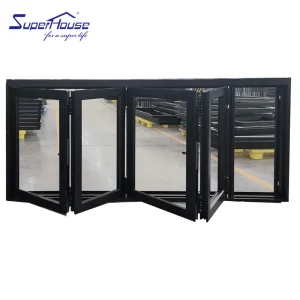
Slim Bifolding Window Retractable Mesh
Superhouse Aluminium Slim Bifolding windows Timber Colour Aluminum Tempered Glass Folding Window with Retractable Mesh
View Specifications
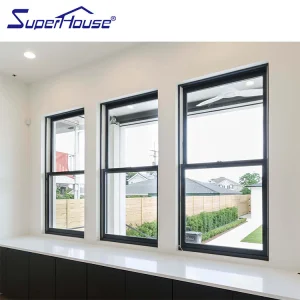
Aluminum Vertical Sliding Villa Window
Aluminum Hung Windows Modern Vertical Sliding Design for Villa With Flyscreen
View Specifications
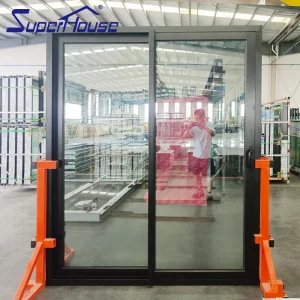
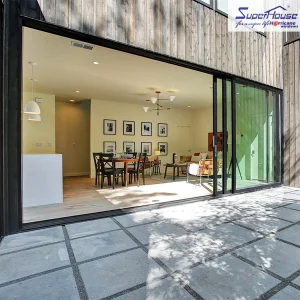
Hurricane Impact Exterior Sliding Patio Door
Superhouse NFRC AAMA Miami-Dade Hurricane Impact Rate Exterior Aluminum Sliding Door Patio Doors
View Specifications
Impact Rated Exterior Aluminum Sliding Door
Superhouse NFRC AAMA Miami-Dade Hurricane Impact Rate Exterior Aluminum Sliding Door
View Specifications
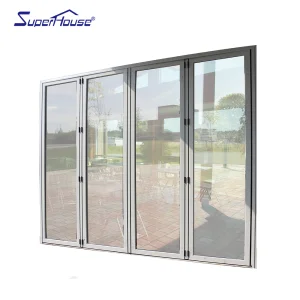
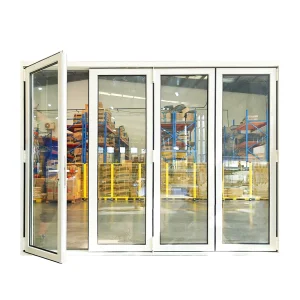
Hurricane Impact Accordion Bifolding Door
Hurricane Impact Aluminium Accordion Bifolding Doors Fold Door Tempered Glass Folding Door Can Be Casement Open
View Specifications
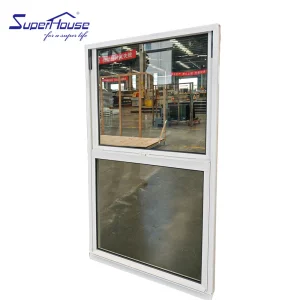
Double Glazed Vertical Sliding Hung Window
White Powder Coating High Quality Double Glazed Vertical Sliding Hung Window
View Specifications
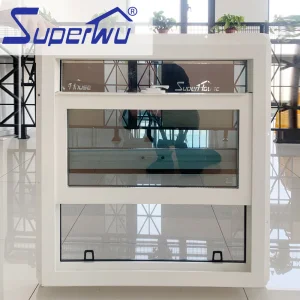
Modern Single Hung Window Decorative Grids
Aluminum Hung Windows Modern Vertical Sliding Design With Decorative Grids Single Hung windows
View Specifications
Commercial Impact Resistance Sliding Door
Commercial High Quality Impact Resistance Simple Design Sliding Door Aluminum Slide Impact Door Glass Sliding Doors
View Specifications
Procurement & Engineering FAQ

Frequently Asked Technical & Sourcing Questions

Direct responses to structural design, compliance verification, and international OEM/ODM logistics.

How do Luxfront slim windows maintain structural integrity under high wind pressures despite minimal profile widths?

Luxfront slim systems utilize high-tensile 6063-T6 aluminum alloys coupled with internal structural steel reinforcements and structural silicone glazing (SSG). This engineering approach transfers wind loads directly from the glass panel to heavy-duty concealed perimeter sub-frames, easily fulfilling wind pressure requirements exceeding ±90 PSF.

What certification documentation is supplied for Miami-Dade NOA and Australian AS2047 compliance?

Each export order is supplied with full engineering submittal packages including accredited lab test reports (covering TAS 201 Large Missile Impact, TAS 202 Air/Water/Structural, TAS 203 Cyclic Wind Pressure) and certified structural calculation sheets signed by licensed professional engineers.

What are the lead times and custom OEM options available for luxury residential developments?

Standard custom fabrication lead time is 30 to 45 days. Our 45 R&D engineers support custom shop drawings, specialized extrusion dies, integrated LED lighting tracks, smart motorization setups, and bespoke wood-grain anodized or PVDF surface treatments.

How are glass thermal break profiles engineered to prevent condensation in cold climates?

Our thermal break profiles incorporate multi-chambered Polyamide PA66 nylon insulation strips (up to 34mm width) reinforced with 25% glass fiber. This breaks the thermal bridge between exterior and interior aluminum extrusions, eliminating condensation even under severe temperature differentials (e.g., -20°C outdoor to +22°C indoor).

All Slim Windows&Doors Products