High-performance commercial and residential architectural entrance solutions tested for structural integrity, energy efficiency, and modern smart security.
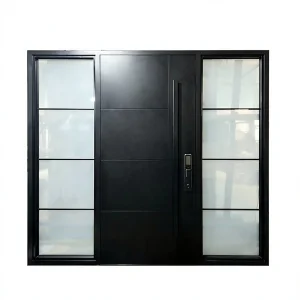
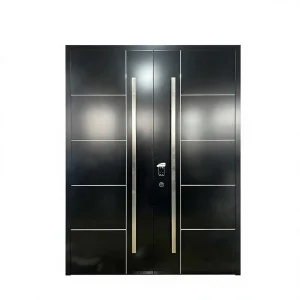
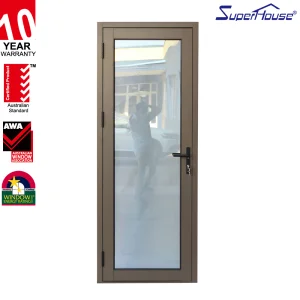
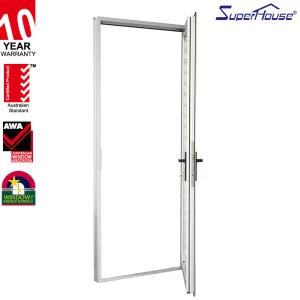
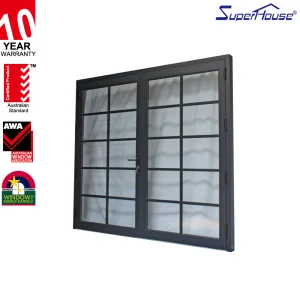
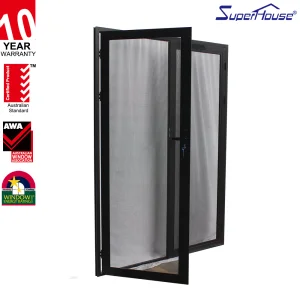
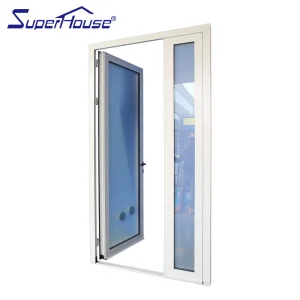
Empowering commercial developers, facade contractors, and luxury home builders with world-class door manufacturing and rigorous quality control.
Corporate Profile: Luxfront Architectural Doors Ltd. operates a state-of-the-art 26,000 m² manufacturing plant backed by 17 years of technical door manufacturing heritage and 7 years of international trade operations. With over $21 million in annual export revenue, Luxfront supplies premium architectural systems predominantly across North America, Western Europe, and Australia. Backed by a supply matrix of 720 raw material partners, our team released 110 original custom door designs last season alone.
Deep dive into extruded aluminum metallurgy, thermal barrier integration, and glass engineering engineered for high-load environmental performance.
Our hinged door frames utilize high-precision 6063-T6 extrusions with profile wall thicknesses ranging from 2.0mm to 3.0mm. This alloy selection delivers tensile strength up to 205 MPa, superior yield strength, and maximum resistance against wind load deformation (Design Pressure up to DP70).
To eliminate thermal bridging, frames feature 24mm to 34mm Technoform Polyamide PA66 reinforced with 25% fiberglass. This thermal break system lowers the U-factor to ≤ 0.26 BTU/hr·ft²·°F, delivering compliance with stringent energy codes (ASHRAE 90.1 / Title 24).
Incorporating SentryGlas® (SGP) or PVB interlayers within double and triple-pane insulated glass units (IGU). Designed to absorb extreme impact pressure and debris hits, engineered specifically for high-velocity hurricane zones (HVHZ) and Miami-Dade NOA criteria.
| Engineering Property | Standard Specification | Testing Protocol / Compliance Rating |
|---|---|---|
| Structural Wind Load | Up to ±5000 Pa (DP70 - DP100) | ASTM E330 / TAS 202 certification |
| Air Infiltration Rate | < 0.10 cfm/ft² at 1.57 psf | ASTM E283 / NFRC 400 standard |
| Water Penetration Resistance | No leakage at 720 Pa (15 psf) | ASTM E331 / High-pressure water spray test |
| Thermal Insulation (U-Value) | 0.22 - 0.28 BTU/h·ft²·°F (1.25 - 1.6 W/m²K) | NFRC 100 / ISO 10077-1 double Low-E Argon fill |
| Acoustic Attenuation (STC) | STC 38 - STC 45 (Acoustic glass configuration) | ASTM E90 sound transmission loss index |
| Security & Burglary Resistance | Multi-point hardware gearboxes / RC2 - RC3 | EN 1627 / PAS 24 security standards |
Customizing door systems to meet regional climate challenges, structural building codes, and architectural aesthetics across major international jurisdictions.
In coastal Florida, the Gulf Coast, and Atlantic regions, building regulations mandate stringent resistance against extreme weather events. Luxfront's hurricane-impact hinged door lines are built with Miami-Dade NOA and Florida Building Code (FBC) certifications. Featuring heavy-duty continuous hinges, SGP laminated glass, and multipoint shoot-bolt locking mechanisms, these doors withstand cyclic wind pressure and large missile impact testing (TAS 201/203). Furthermore, our units achieve NFRC certification, guaranteeing optimal Solar Heat Gain Coefficients (SHGC) for Southern US climates.
For Australian residential developments and high-rise commercial structures, door hardware and frames must meet AS2047 and AS1288 compliance. Luxfront integrates AS2047-tested thermal break profiles with stainless steel flyscreens or security screens. In bushfire-prone zones, our engineered seals and high-density aluminum alloy frames fulfill BAL-40 fire ratings, ensuring complete thermal and physical protection for seaside luxury villas and regional infrastructure projects.
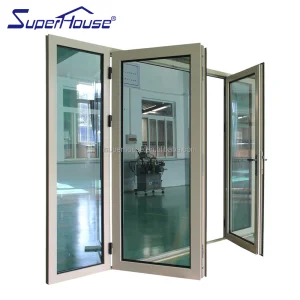
European architects demand exceptional U-values and clean, minimalist aesthetic lines. Our French double-hinged entrance systems utilize triple-glazed argon units with Low-E coatings to satisfy Passive House energy criteria. Outfitted with German hardware (Siegenia, G-U, or Roto), hidden concealed hinges, and EPDM continuous weatherboard gaskets, our doors achieve CE Mark (EN 14351-1) and RC3 burglar resistance ratings for boutique estates and luxury urban housing.
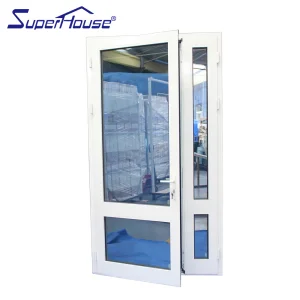
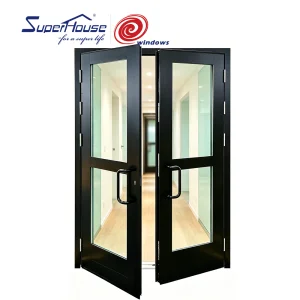
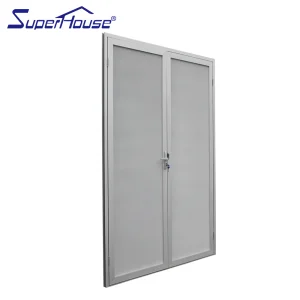
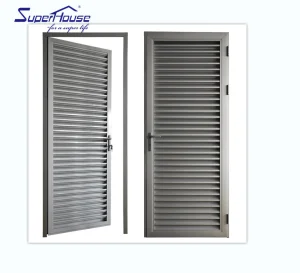
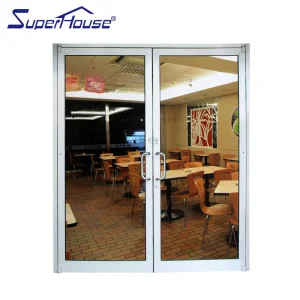
Hospitals, hotels, shopping centers, and office campuses require high-durability swing and louvered hinged doors equipped with emergency egress panic hardware (UL listed / EN 1125), auto-closers, and smart access systems. We offer custom commercial doors with heavy-duty pull handles, reflective privacy glass, machine-room ventilation louvers, and smart biometric app control, delivering maximum operational safety and ADA accessibility.
Inside Luxfront's 26,000 m² high-precision fabrication plant: automated machinery, rigorous QA sampling, and end-to-end supply chain integration.
Operational Strength: Founded in 2007, Luxfront Architectural Doors Ltd. utilizes 17 years of technical manufacturing heritage across a 26,000 m² facility. Supported by a robust network of 720 specialized raw material supply partners, quality assurance remains central to operations.
A dedicated team of 32 QA inspectors oversees full-process sampling, CMM dimensional measurements, and weather-seal performance evaluations. Our 45 R&D engineers continuously innovate structural frames, concealed heavy-duty hinges, integrated LED ambient lighting, and timber-veneer aluminum finishes.



















How Luxfront is pioneering next-generation fenestration technology: smart IoT integration, ultra-low carbon alloys, and structural minimalism.
Integration of motorized multi-point locks connected to building management systems (BMS). Features biometric fingerprint recognition, facial recognition scanning, encrypted RFID keypads, and smartphone app management, allowing seamless keyless access for commercial offices and luxury residences.
Adopting low-carbon hydro-powered aluminum billets and post-consumer recycled aluminum alloys. Achieving up to 75% carbon footprint reduction compared to primary smelting aluminum, helping global developers meet LEED v4 and BREEAM sustainability certifications.
Engineered 3D-adjustable concealed hinges capable of supporting oversized single-leaf hinged doors up to 300 kg (660 lbs). Flush frame-to-sash designs with invisible drainage channels deliver sleek, modern minimalist aesthetic lines requested by premium architects.
Expert technical insights regarding certification, OEM customization, structural design, and international shipping logistics.
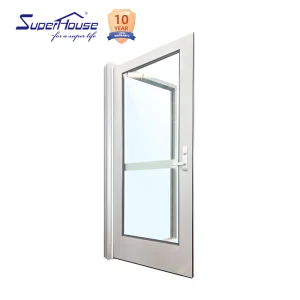
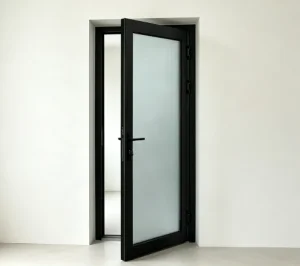
Discover specialized swing, emergency egress, louvered, and high-impact commercial door configurations.
 Luxfront