Explore our engineering-grade architectural bi-folding windows and patio doors designed for hurricane resilience, structural soundproofing, and maximum thermal insulation across global commercial and residential sectors.
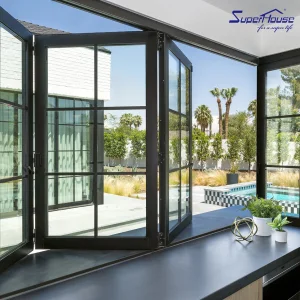
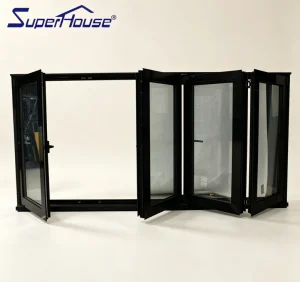
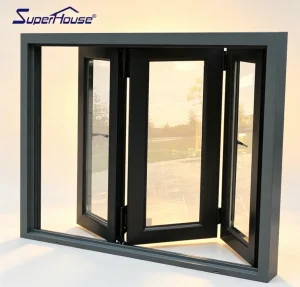
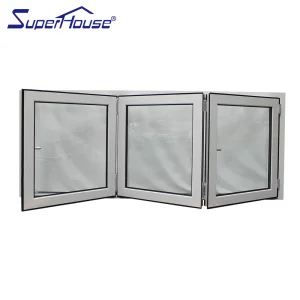
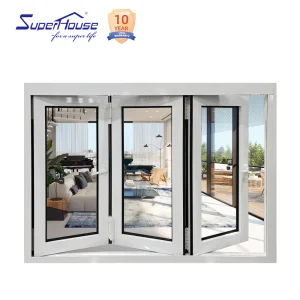
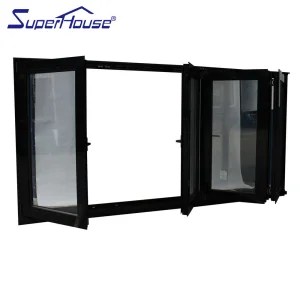
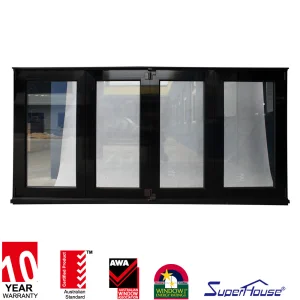
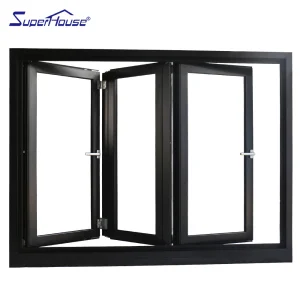
Founded in 2007, Luxfront Architectural Doors Ltd. is a modern high-end door enterprise utilizing a 26,000 m² production facility. Backed by 17 years of technical manufacturing heritage and 7 years of international trade operations, the firm achieves $21 million in annual export revenue. Luxfront caters predominantly to North America, Western Europe, and Australia, serving boutique housing developers, luxury home builders, and architectural design agencies.
Working alongside 720 specialized raw material supply partners, quality assurance remains central to operations. A dedicated team of 32 QA inspectors oversees full-process sampling, CMM dimensional measurements, and weather-seal performance evaluations. Driven by market-leading architectural innovation, Luxfront's 45 R&D engineers released 110 original door designs last season. Complete custom options are available, covering large-format pivot door structures, concealed hinges, integrated LED ambient lighting, and premium wood-veneer aluminum finishes.
The contemporary building envelope is experiencing a structural revolution. Driven by biophilic design principles and the demand for continuous indoor-outdoor living, architectural specifications for bi-folding aluminum windows and door wall systems have grown exponentially across tier-one markets worldwide. Modern architects no longer treat fenestration purely as passive barrier elements; rather, they are specified as dynamic structural envelopes capable of transforming spatial functionality in seconds.
Demands for maximum glass-to-frame ratios have spurred advanced aluminum extrusion engineering. Ultra-narrow interlocking stiles maximize solar gain and panoramic views while retaining structural resistance against wind loads reaching 5000 Pa.
Integration of multi-cavity Polyamide 66 reinforced with 25% fiberglass (PA66GF25) structural thermal breaks eliminates thermal bridging, making aluminum systems compliant with stringent zero-carbon building mandates in Western Europe and North America.
Driven by severe global weather patterns, modern bi-folds incorporate heavy-duty stainless steel multi-point locking systems and laminated storm-impact glass qualified to resist Florida High-Velocity Hurricane Zone (HVHZ) requirements and Australian AS2047 cyclonic testing.
For international buyers, real estate developers, and commercial general contractors, procuring bi-folding window wall systems from overseas suppliers requires deep scrutiny of compliance frameworks, structural testing, and warranty backed performance indicators. Cross-border fenestration procurement demands alignment with local regulatory codes:
| Target Region | Primary Certification Required | Critical Technical Performance Thresholds | Target Application Focus |
|---|---|---|---|
| North America (USA & Canada) | NFRC / Florida Product Approval (HVHZ) / AAMA | U-Factor ≤ 0.28, SHGC ≤ 0.22, High DP (Design Pressure) Ratings (≥ 60 PSF) | Luxury Coastal Villas, Commercial Hospitality, Storefront Openings |
| Australia & New Zealand | AS2047 / CodeMark / AS1288 Glass Compliance | Deflection Test (ULS), Air Infiltration (≤ 1.0 L/s.m²), Water Penetration Resistance (≥ 450 Pa) | Balcony Enclosures, High-End Residential, Waterfront Developments |
| Western Europe & UK | CE Mark / EN 14351-1 / UKCA / Passivhaus Standard | Acoustic Reduction ≥ 42dB, Overall Uw ≤ 1.0 W/m²K, Class 4 Air Permeability | Energy-Efficient Retrofits, Commercial Restaurants, Passive Eco-Villas |
The global dominance of Chinese architectural fenestration manufacturing stems from end-to-end supply chain integration. Luxfront Architectural Doors Ltd. operates at the nexus of raw material processing, robotic extrusion fabrication, advanced glass tempering, and precision assembly line testing.
Utilizing high-tensile 6063-T6 and 6060-T66 architectural grade aluminum alloys with profile wall thicknesses ranging from 2.0mm to 3.0mm, ensuring zero structural deformation under extreme wind loads.
Automated insulated glass production incorporating flexible 4SG warm edge spacers, filled with 95%+ concentration Argon gas to guarantee long-term seal integrity and sound attenuation up to STC 45.
5-axis CNC machining centers perform micro-precision milling, hinge pocket cutting, and locking mechanism punching within a tolerance margin of less than ±0.1mm.
Luxfront's 26,000 m² facility enforces stringent standardized manufacturing workflows. Every bi-folding window system undergoes 8 rigorous processing stages supported by industrial CNC tooling equipment.

















Before any order leaves the factory floor, complete trial assembly and 100% operational debugging are executed to guarantee smooth track sliding, lock alignment, and water-tight compression seals.


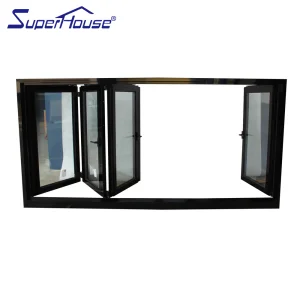
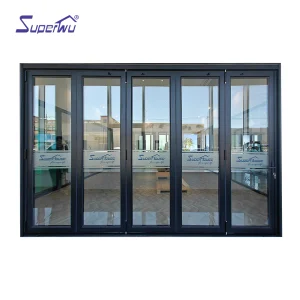
Bi-folding aluminum window systems offer unmatched structural adaptability across architectural topographies. Luxfront's engineered systems are specialized for demanding environmental conditions:
Enables full-opening pass-through service counters. Integrated bottom track flush design eliminates tripping hazards while heavy-duty top-hung rollers support 100,000+ continuous fold cycles in high-traffic environments.
Configured with hurricane-impact laminated glass (PVB/SGP interlayers) and fluorocarbon (PVDF) corrosion-resistant surface coatings to withstand severe salt spray and high wind velocity environments in Florida, the Caribbean, and coastal Australia.
Thermal break bi-folding wall systems convert exposed high-rise balconies into four-season living zones, providing superior wind load resistance, rainwater management via concealed drainage channels, and acoustic damping up to 42 dB.
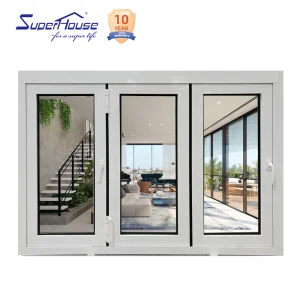
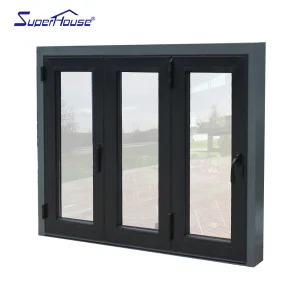
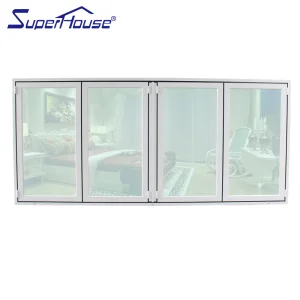
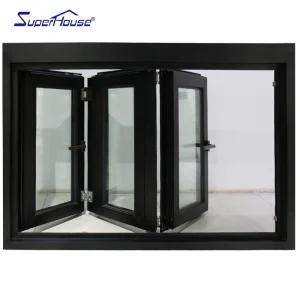
Browse our complete catalog of certified bi-folding window systems engineered for commercial storefronts, luxury patios, and energy-efficient building envelopes.
 Luxfront