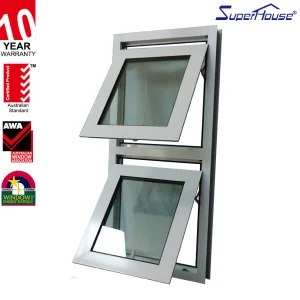
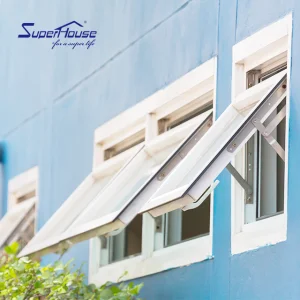
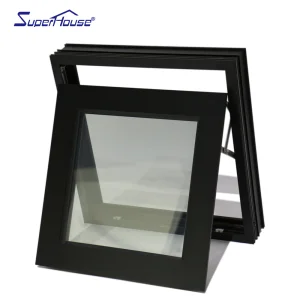
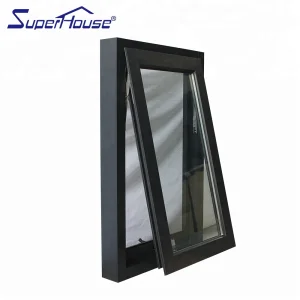
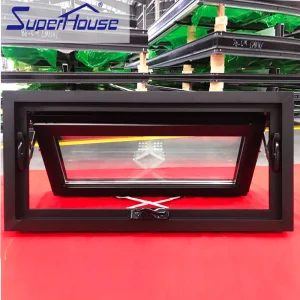
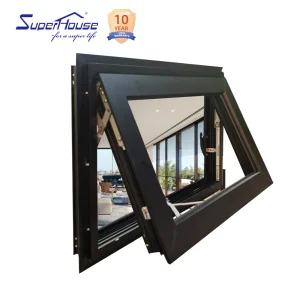
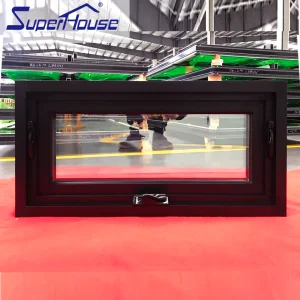
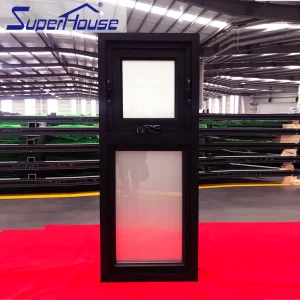
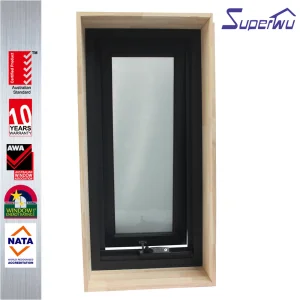
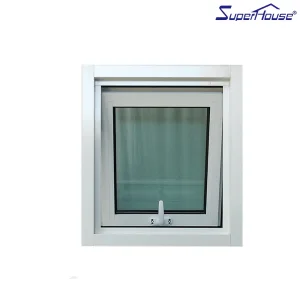
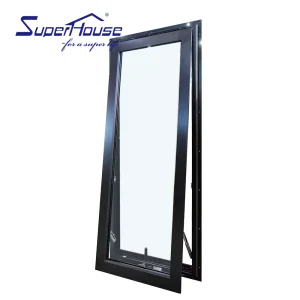
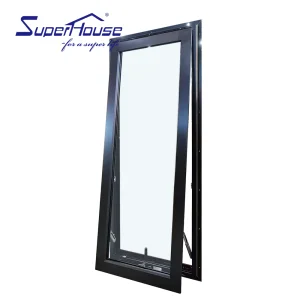
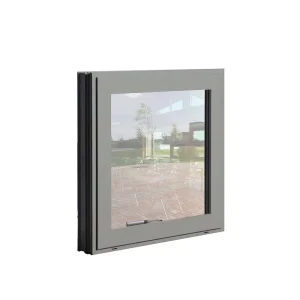
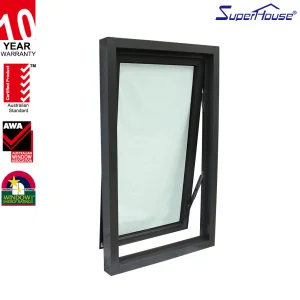
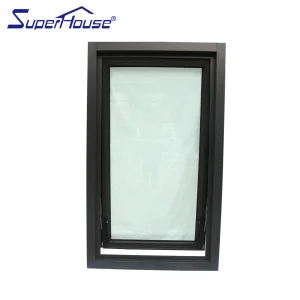
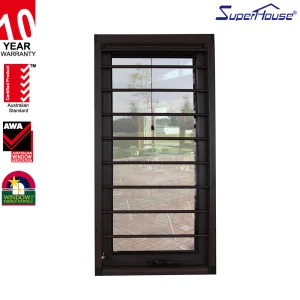
Architectural Grade Impact-Resistant, Thermal-Break, and Precision Crank-Out Awning Window Assemblies
In modern architectural fenestration, top-hung Euro Awning Windows represent the ultimate convergence of structural wind resistance, continuous micro-ventilation, and thermal envelope integrity. Unlike traditional casement systems, European-style awning windows hinge horizontally at the top, opening outward to create a protective glass canopy over the perimeter aperture. This mechanism permits effective indoor air displacement during severe precipitation while leveraging aerodynamic negative pressure to pull stale air from interior spaces.
Leading global manufacturers utilize extruded 6063-T6 architectural grade aluminum alloys paired with multi-cavity polyamide (PA66-GF25) thermal breaks. These engineering assemblies achieve exceptional thermal resistance (U-factors down to 0.79 W/m²K / 0.14 BTU/h·ft²·°F) and air infiltration sealing performance that far surpasses baseline ASTM E283 and EN 12207 specifications. Designed to integrate seamlessly into curtain walls, mid-rise commercial facades, and high-end residential envelopes, Euro Awning Systems deliver crucial sound attenuation (STC ratings up to 45 dB) and structural resilience against Extreme Wind Speed Events (HVHZ Miami-Dade NOA standard compliance).
Luxfront Architectural Doors Ltd.: 17 Years of Advanced Production, CNC Machining, and Quality Engineering
Founded in 2007, Luxfront Architectural Doors Ltd. is a modern high-end door and window enterprise utilizing a state-of-the-art 26,000 m² production facility. Backed by 17 years of technical manufacturing heritage and 7 years of dedicated international trade operations, the firm achieves $21 million in annual export revenue. Luxfront caters predominantly to North America, Western Europe, and Australia, serving boutique housing developers, luxury home builders, and architectural design agencies worldwide.
Working alongside 720 specialized raw material supply partners, quality assurance remains central to all factory operations. A dedicated team of 32 QA inspectors oversees full-process sampling, Coordinate Measuring Machine (CMM) dimensional measurements, dynamic water-tightness testing chambers, and perimeter weather-seal performance evaluations. Driven by market-leading architectural innovation, Luxfront's 45 R&D engineers released 110 original door and window structural designs last season. Complete custom OEM/ODM options are available, covering large-format pivot structures, concealed friction hinges, integrated LED ambient lighting, and premium wood-veneer aluminum composite finishes.



















Advanced Alloy Thermal Isolation, Pressure-Equalized Chambers, and Multi-Barrier Seals
Utilizing high-tensile 6063-T6 aluminum extrusions integrated with 24mm to 34mm PA66-GF25 (polyamide 66 reinforced with 25% glass fiber) thermal barriers. This eliminates thermal bridging, reduces U-factors dramatically, and prevents perimeter interior condensation under extreme indoor-to-outdoor temperature deltas.
Equipped with heavy-duty stainless steel dual-arm operators, concealed friction hinges, and multi-point perimeter locks (Siegenia / Hoppe / Roto hardware). Engages multiple locking nodes simultaneously along the frame, achieving security compliance against forced entry (PAS 24 / RC3 standards).
Incorporating continuous, non-aging EPDM gaskets along the inner, center, and outer sash chambers. Combined with rain-screen pressure equalization channels, the design channels driving rain outward while maintaining air-tightness under wind pressures exceeding +70/-70 PSF.
| Performance Metric | Test Standard / Certification | Achieved Performance Level |
|---|---|---|
| Thermal Transmittance (U-Factor) | NFRC 100 / EN ISO 10077-2 | 0.14 - 0.28 BTU/h·ft²·°F (0.8 - 1.6 W/m²K) |
| Wind Load Resistance (Design Pressure) | ASTM E330 / TAS 202 | DP +70 / -70 PSF (HVHZ Miami-Dade NOA Compliant) |
| Water Penetration Resistance | ASTM E547 / EN 12208 | Static 700 Pa / Dynamic 12 PSF (Zero leakage) |
| Acoustic Attenuation (STC/OITC) | ASTM E90 / ISO 717-1 | STC 38 - 45 dB / OITC 32 - 38 dB |
| Air Infiltration Rating | ASTM E283 / AS4420.2 | < 0.01 cfm/ft² at 1.57 psf (A3 Air Rating) |
| Structural Impact Resilience | TAS 201 / TAS 203 (Large Missile) | Passes 50 fps 9-lb 2x4 Timber Impact Test |
Macro Fenestration Shifts Driven by Net-Zero Energy Directives and Severe Weather Resilience
Global real estate markets in North America (California Title 24, NYC Local Law 97) and the European Union (EPBD 2024 updates) require dynamic building envelope U-value reductions. Euro Awning Windows manufactured with dual and triple Low-E insulated glass units (IGUs)—argon-filled with warm-edge composite spacers—help commercial towers and multi-family developments meet baseline Passive House (PHI) standards, lowering HVAC operational expenditure by up to 35% annually.
Rising climate volatility has intensified regional structural building code enforcement across coastal zones worldwide (Florida, Caribbean, Gulf Coast, Coastal Australia). Modern awning window engineering integrates high-tensile PVB and SGP (SentryGlas®) laminated interlayers directly into insulated glass units. This structural resilience withstands cyclic pressure loads and high-velocity debris without compromising perimeter structural seal integrity.
Custom-Engineered Profiles Tailored to Global Regional Building Codes
Fully compliant with NFRC rating protocols, Energy Star 7.0 requirements, and Miami-Dade County NOA / Florida Building Code (FBC) certifications. Features hand-crank truth hardware or heavy-duty push-out cam handles designed specifically for North American residential and commercial window reveals.
Engineered to meet stringent AS2047 and AS1288 Australian standards. Includes integrated stainless steel fly-screen mesh (Crimsafe compatible) and high Bushfire Attack Level (BAL-40 / BAL-FZ) fire-resistant gasket seals engineered for extreme climate thermal fluctuations.
Compliant with CE Marking (EN 14351-1) standards. Features euro-groove profile channels compatible with standardized hardware platforms, thermal break depth extensions for Nordic cold climates, and specialized dust/sand sealing gaskets for Middle Eastern high-heat urban environments.
Architectural Fenestration Innovations Pushing the Boundaries of Smart Envelopes
Integration of electrochromic dynamic tinting IGUs controlled via Building Management Systems (BMS), altering Solar Heat Gain Coefficients (SHGC) dynamically based on real-time solar irradiance.
Concealed 24V linear actuators linked to rain, wind, and CO2 indoor air quality sensors for automated natural night-cooling and emergency smoke evacuation routing.
Incorporation of thin-film Solar BIPV glass units directly within the awning sash structure, converting exterior window apertures into active localized clean electricity generators.
Transitioning from argon gas-filled double units to 8.3mm Vacuum Insulated Glass units, delivering U-factors below 0.60 W/m²K in ultra-slim profile cross-sections.
Direct Insights from Luxfront's Technical Engineering & Global Trade Teams
Explore Certified Australian, European, and American Architectural Configurations
 Luxfront