Engineered to meet stringent North American Florida Building Codes (FPA) and international structural standards.
Founded in 2007, Luxfront Architectural Doors Ltd. is a modern high-end door enterprise utilizing a 26,000 m² production facility. Backed by 17 years of technical manufacturing heritage and 7 years of international trade operations, the firm achieves $21 million in annual export revenue. Luxfront caters predominantly to North America, Western Europe, and Australia, serving boutique housing developers, luxury home builders, and architectural design agencies.
Working alongside 720 specialized raw material supply partners, quality assurance remains central to operations. A dedicated team of 32 QA inspectors oversees full-process sampling, CMM dimensional measurements, and weather-seal performance evaluations. Driven by market-leading architectural innovation, Luxfront's 45 R&D engineers released 110 original door designs last season. Complete custom options are available, covering large-format pivot door structures, concealed hinges, integrated LED ambient lighting, and premium wood-veneer aluminum finishes.
A deep technical evaluation of mechanical balances, air infiltration rates, structural load resistance, and thermal isolation.
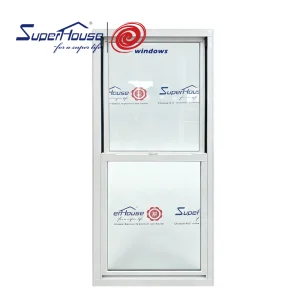
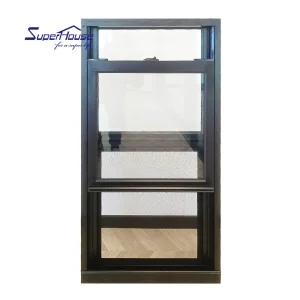
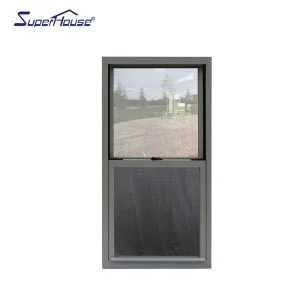
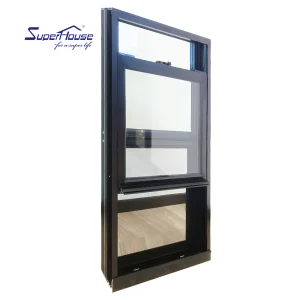
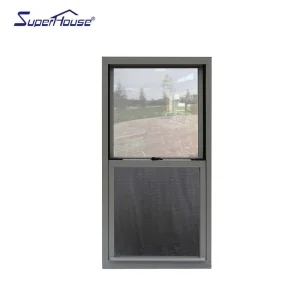
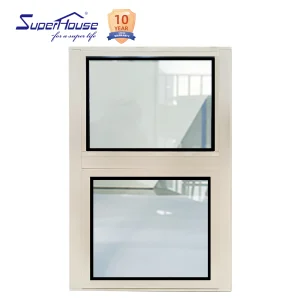
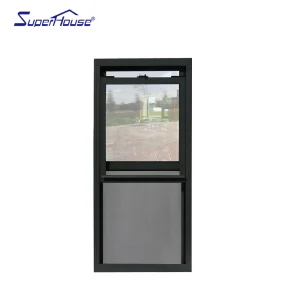
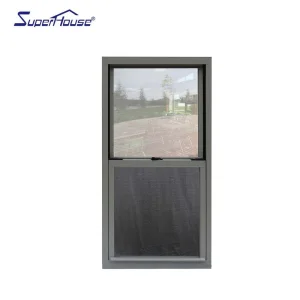
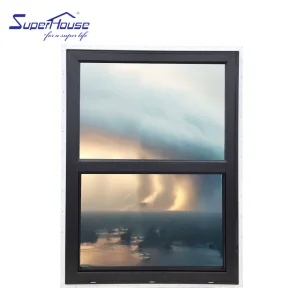
Single-hung windows feature a stationary upper sash combined with an operable lower sash that travels vertically. In high-rise commercial structures and coastal hurricane zones, the fixed top sash inherently provides superior air-tightness and structural rigidity. By limiting moving parts to the bottom section, air infiltration metrics (tested per ASTM E283) often drop below 0.12 CFM/ft², making them an economical yet structural powerhouse for large multi-family residential contracts.
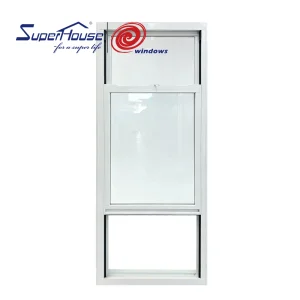
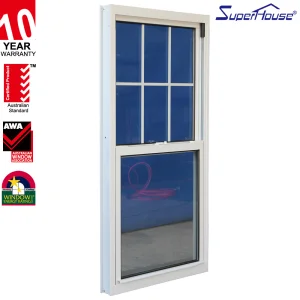
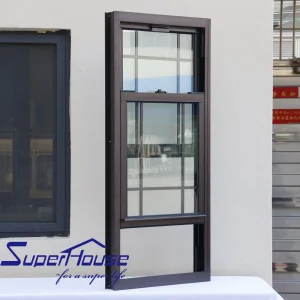
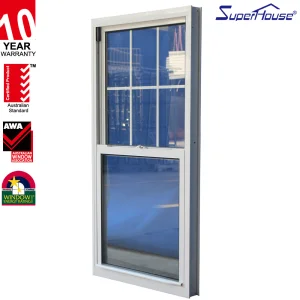
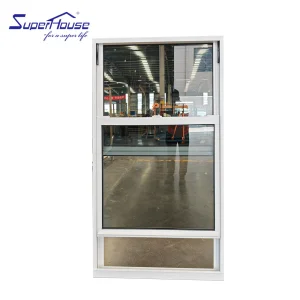
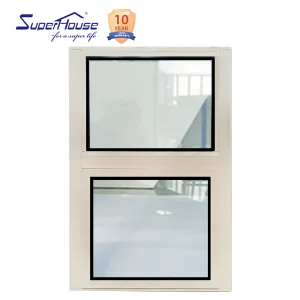
Double-hung windows allow both top and bottom sashes to operate vertically and tilt inward for interior-side maintenance. Utilizing advanced constant-force block-and-tackle or spiral balances, double-hung configurations create natural convection currents: cool air enters through the lower opening while warm interior air vents out through the top sash. This structural design requires dual interlock weather-stripping to maintain structural design pressure (DP50–DP70) under severe exterior wind loads.
To eliminate high aluminum thermal conductivity, engineered single and double hung windows integrate Technoform PA66GF25 (25% fiberglass reinforced polyamide) thermal break strips. These structural insulation barriers effectively split interior and exterior aluminum profiles, reducing U-Factors down to 0.22 BTU/h·ft²·°F when paired with Argon-filled Low-E triple-pane glass assemblies.
| Performance Vector | Single-Hung Windows | Double-Hung Windows | Engineering Compliance Standard |
|---|---|---|---|
| Structural Design Pressure (DP) | Up to DP75 / HVHZ Approved | Up to DP60 / standard Impact | ASTM E330 / TAS 201, 202, 203 |
| Air Infiltration Rate | < 0.08 CFM/sq.ft (Superior) | < 0.15 CFM/sq.ft (Standard) | ASTM E283 @ 1.57 psf |
| Water Penetration Resistance | 12.0 psf (570 Pa) | 10.5 psf (500 Pa) | ASTM E331 / AAMA 501 |
| Acoustic Isolation (STC / OITC) | STC 38 - 45 (Triple Laminated) | STC 35 - 42 (Double Glazed) | ASTM E90 / ASTM E1425 |
| Thermal Transmittances (U-Factor) | 0.20 – 0.28 BTU/h·ft²·°F | 0.22 – 0.30 BTU/h·ft²·°F | NFRC 100 / 200 (ANSI/NFRC) |
Rigorous lab testing validation for extreme climate zones, windborne debris protection, and municipal building mandates.
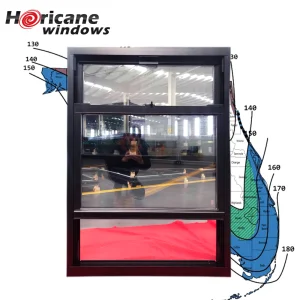
For coastal markets in North America, particularly High-Velocity Hurricane Zones (HVHZ), windows must withstand missile impacts and severe cyclic pressure loading. Luxfront's engineered single and double hung windows undergo Florida FPA testing—incorporating PVB or SGP (Kuraray Sentricry) laminated safety glass. Our products carry verified Notice of Acceptance (NOA) approvals, ensuring direct compliance with Miami-Dade and Broward county standards.
The National Fenestration Rating Council (NFRC) standard certifies real-world energy performance. By incorporating Warm-Edge stainless-steel spacers, low-emissivity coating stacks (Double Low-E / Triple Low-E), and inert Argon gas fills, Luxfront windows achieve Energy Star compliance across North American Northern, North-Central, and Southern thermal climate zones.
For Oceanic construction projects, compliance with AS2047 (Windows and External Glazed Doors in Buildings) and AS1288 (Glass in Buildings) is mandatory. Luxfront products undergo rigorous testing for structural deflection, water resistance (up to 450Pa), ultimate strength testing, and acoustic performance to ensure immediate seamless site sign-offs across Sydney, Melbourne, and Brisbane.
Inside our 26,000m² intelligent fabrication facility backed by 720 raw material partners and 32 dedicated QA inspectors.
 Raw Materials
 Cutting
 Punching
 Hollow Processing
 Gluing
 Assembly
 Debugging
 Packing
 Laser Cutting Machine
 Punching Machine
 Assembly Line
 Double Head Sawing Machine
 Pressing Machine
 Hollow Line
 Glass Cleaning Machine
 Bending Machine
 Automatic End Milling Machine
 Debugging
 Debugging Frame
Optimized deployment strategies for general contractors, architectural specs, and commercial developers.
Specifically formatted for beachfront luxury developments, single-hung configurations engineered with heavy-gauge 6063-T6 aluminum extrusion alloys and PVB/SGP interlayers withstand sustained wind loads exceeding 170 mph. Built-in nailing flanges simplify installation in wood-frame or concrete masonry unit (CMU) construction prevalent in North American coastal zones.
For commercial street-level retail and modern residential towers, aesthetic customization is paramount. Luxfront delivers thermal-break store-front single-hung sash windows featuring ultra-narrow sightlines, architectural fluorocarbon powder coating (AkzoNobel / PPG), concealed balance systems, and acoustic ratings up to STC 45 for maximum city noise cancellation.
Global developers reduce project costs by 30–45% via Luxfront's direct factory supply model. Products are shipped in custom steel-framed crates with moisture-barrier packaging. Every unit is pre-labeled with project floor codes and CAD grid references to allow streamlined site distribution upon arrival at destination ports.
As international energy regulations push toward Zero Energy Buildings (ZEB) and carbon-neutral construction, the architectural window industry is undergoing rapid technical evolution. Modern single and double hung windows are no longer passive exterior envelope components; they are engineered thermal engines.
Leading architects are increasingly specifying electrochromic tinting glass integrated into double-hung sash designs. By applying micro-electrical currents through conductive oxide layers, glass dynamically adjusts Solar Heat Gain Coefficients (SHGC) from 0.40 down to 0.05 in real-time, reducing HVAC cooling loads by up to 35%. Furthermore, Luxfront utilizes low-carbon recycled aluminum billets, reducing embedded manufacturing carbon footprints down to 4.0 kg CO₂/kg Al.
With accelerating urban density, acoustic isolation has become a primary living quality metric. Modern double-pane and triple-pane single hung windows incorporate dynamic acoustic interlayers (such as Vanceva Quiet PVB) combined with asymmetric glass pane thicknesses (e.g., 6mm outer pane + 12mm Argon spacer + 8.76mm laminated inner pane). This prevents harmonic resonance pass-through, achieving Sound Transmission Class (STC) ratings exceeding 42 dB.
Architectural demand is moving rapidly away from exposed spiral balances toward heavy-duty, concealed block-and-tackle spring balances integrated directly into the aluminum frame channel. This design innovation creates flush interior jamb profiles while supporting sash weights up to 120 kg (264 lbs), enabling ultra-large format double-hung windows previously unachievable in traditional residential fenestration.
Explore our full line of Australian AS2047, European, and American NFRC certified windows.
Technical clarifications on engineering standards, structural ratings, and direct factory procurement.
A single-hung window has one operational lower sash that moves vertically while the top sash remains permanently fixed to the frame. A double-hung window features two operational sashes (top and bottom) that both move vertically and tilt inward. Single-hung windows offer slightly superior air-tightness and water resistance for severe impact zones, whereas double-hung windows provide superior dual-ventilation and easier exterior glass cleaning from inside the room.
Miami-Dade NOA (Notice of Acceptance) certification guarantees that the window system has passed rigorous testing under TAS 201 (Large Missile Impact), TAS 202 (Uniform Static Air Pressure), and TAS 203 (Cyclic Wind Pressure Loading). The windows utilize heavy-duty extruded aluminum frames paired with high-tensile laminated glass (PVB or SGP interlayers). During an extreme hurricane storm, even if the glass shatters upon impact, the interlayer remains structurally intact within the frame to prevent building envelope pressurization.
Luxfront incorporates Technoform PA66GF25 polyamide thermal break strips that physically isolate interior aluminum extrusions from cold or hot exterior aluminum profiles. Combined with double or triple insulated glass units (IGUs) containing Low-E coatings and Argon gas, our windows achieve low U-Factors (≤0.22 BTU/h·ft²·°F) and meet Energy Star requirements across North America and Europe.
Yes. Supported by 45 R&D engineers and advanced CNC machinery, Luxfront offers complete customization. We manufacture custom frame depth profiles (e.g., 3-1/4", 4-1/2"), custom architectural finishes including AkzoNobel AAMA 2605 powder coatings, anodizing, fluorocarbon PVDF coatings, and real wood-veneer aluminum finishes. Nailing flanges, sub-frames, and integrated insect screens are fully customized per architectural elevation shop drawings.
Yes. Our window systems undergo testing according to AS2047 (Windows and External Glazed Doors in Buildings) and AS1288 (Glass in Buildings). Testing covers air infiltration, structural deflection under wind loads, water penetration resistance (tested up to 450 Pascals), and mechanical operation durability, ensuring full compliance for Australian residential and commercial projects.
Luxfront maintains a rigorous quality assurance protocol overseen by 32 full-time QA inspectors across our 26,000 m² facility. Quality checks occur at every stage: raw aluminum billet spectro-analysis, CMM dimensional measurement of CNC cut profiles, corner crimping tensile strength tests, glass IGU seal integrity evaluation, and full pre-shipment frame assembly and debugging.
Standard OEM/ODM production lead time is 25 to 35 days upon CAD shop drawing approval. For international export, products are packed using protective surface film, corner edge protectors, foam wrapping, and fully enclosed steel-reinforced wooden crates. Every crate is labeled with project elevation tags for organized site unloading.
Luxfront offers a comprehensive 10-year factory warranty covering aluminum extrusion structural integrity, powder coat finishes against peeling or chalking (AAMA 2604/2605 compliant), double-glazed seal failures (fogging), and hardware mechanical balances under standard commercial operational conditions.
 Luxfront