Engineered for code compliance, panic exit responsiveness, hurricane resilience, and seamless architectural integration.
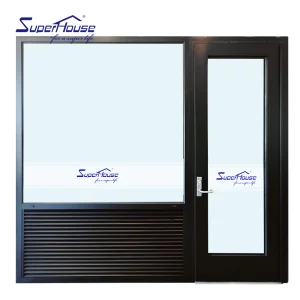
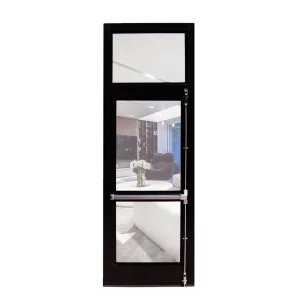
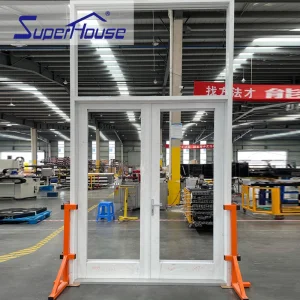
In contemporary commercial architecture, life safety compliance, structural integrity, and aesthetic minimalism are no longer mutually exclusive. As high-density commercial complexes, educational hubs, industrial logistics parks, and luxury multi-family developments expand globally, the demand for high-performance aluminum escape doors has reached unprecedented heights. Emergency egress systems represent the critical boundary between life safety protocols and structural envelope performance.
As a premier aluminum doors escape door supplier and exporter, Luxfront Architectural Doors Ltd. bridges the gap between stringent international building codes (such as NFPA 101 Life Safety Code, IBC International Building Code, Florida Building Code NOA, and Australian Standard AS2047) and cutting-edge fenestration technology. Modern aluminum escape systems must perform under extreme stresses: providing effortless single-push egress during crises while maintaining thermal envelope performance, water tightness, air infiltration resistance, and forced-entry deterrence under normal operating conditions.
Information Gain Insight: Modern architectural escape doors are evolving from utilitarian steel slab exits into high-transparency, thermally broken aluminum-glass assemblies integrated directly with building automation systems (BAS), motorized emergency release actuators, and hurricane impact-rated glazing profiles.
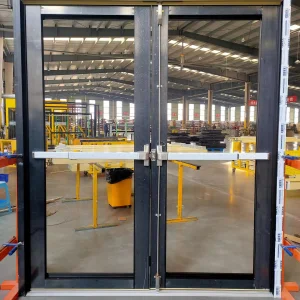
Equipped with ANSI Grade 1 rim-type and surface-vertical-rod panic exit devices. Features low push-force mechanics (<15 lbf) to guarantee instantaneous egress for high-occupancy commercial zones under panic scenarios.
Engineered with 6063-T6 ultra-heavy wall extruded aluminum profiles and SGP structural interlayers, verified by Florida NOA (Notice of Acceptance) and Miami-Dade testing for high-velocity hurricane zones (HVHZ).
Seamlessly interface with fire alarm control panels (FACP). Solenoid and motorized fail-safe/fail-secure options allow immediate magnetic unlock upon signal detection, supporting smart facility management.
The operational longevity of an escape door depends heavily on metallurgy, thermal break geometry, and hardware mechanical advantage. Below is a comprehensive engineering breakdown of the material standards utilized in modern architectural aluminum escape door exporting.
Commercial escape doors experience high cycle frequency and structural pressure differentials. Standard commercial grade doors utilize 6063-T5 aluminum; however, heavy-duty emergency egress systems manufactured by Luxfront utilize precision-extruded 6063-T6 aluminum alloys with a minimum wall thickness ranging from 2.0mm to 3.0mm. This high tensile yield strength prevents frame rack, sag, and torsional twist over decades of intensive use.
Uninsulated metal frames act as thermal bridges, resulting in severe HVAC energy loss and interior condensation. Our thermal break escape doors utilize high-performance polyamide (PA66-GF25 with 25% glass fiber reinforcement) pressure-extruded struts. Combined with Low-E insulated glass units (IGUs) filled with 90% Argon gas, the assemblies achieve overall U-factors as low as 0.28 BTU/h·ft²·°F, satisfying strict NFRC and European Energy Efficiency standards.
For exit corridors requiring fire containment, escape doors incorporate ceramic fire-resistant glass or multi-laminated clear fire glass panels. These units withstand thermal shock up to 90-120 minutes while maintaining structural integrity. Standard non-fire panic exit doors use fully tempered 8mm to 12mm safety glass certified under ANSI Z97.1 and CPSC 16 CFR 1201.
| Performance Parameter | Standard Specification | Testing Protocol / Standard | Architectural Application |
|---|---|---|---|
| Wind Load Resistance | Up to ±100 PSF (5.0 kPa) | TAS 202 / ASTM E330 / AS2047 | High-Rise Exits, Coastal Hurricane Zones |
| Large Missile Impact | Class D (9lb 2x4 @ 50 ft/s) | TAS 201 / TAS 203 / Florida NOA | Commercial Storefronts, Critical Infrastructure |
| Air Infiltration Rate | < 0.10 cfm/ft² @ 1.57 PSF | ASTM E283 | LEED Certified Buildings, Cleanrooms |
| Acoustic Insulation | STC 38 - STC 45 | ASTM E90 / ISO 140-3 | Hotels, Educational Institutions, Hospitals |
| Hardware Cycle Test | > 1,000,000 Continuous Cycles | ANSI/BHMA A156.3 Grade 1 | High-Traffic Supermarkets, Public Facilities |
Custom engineering options tailored to severe climatic zones and complex municipal building codes.
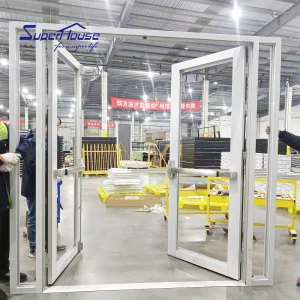
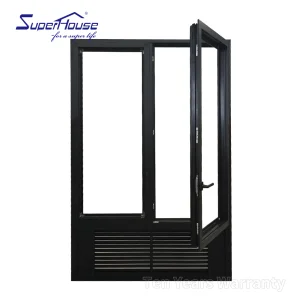
In regions like Florida, Texas, and the Caribbean, escape doors face intense windstorm pressures and wind-borne debris. Luxfront’s Florida NOA Approved Casement Escape Doors feature heavy laminated glass with SentryGlas® (SGP) interlayers. Heavy-duty aluminum louvers can be integrated to handle pressure relief while preventing water intrusion during severe tropical storms.
School and healthcare exit hardware demands low opening forces and anti-pinch safety features compliant with Australian Standard AS2047. Engineered with concealed door closers, ADA-compliant low-profile thresholds, and continuous piano hinges, these doors ensure smooth exit clearance for all occupants including children and mobility-impaired individuals.
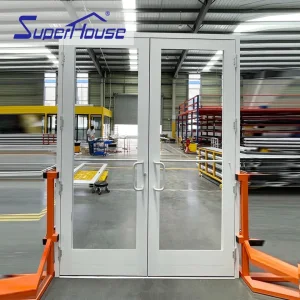
Supermarket emergency escape doors require dual functionality: automated bi-parting or swing opening during normal store operating hours, paired with instant mechanical breakout (panic hardware) during emergency power cuts or fire alarms. Outfitted with kick-plates and electro-magnetic hold-open devices, they ensure durability under continuous cart impacts.
Founded in 2007, Luxfront Architectural Doors Ltd. is a modern high-end door enterprise utilizing a 26,000 m² production facility. Backed by 17 years of technical manufacturing heritage and 7 years of international trade operations, the firm achieves $21 million in annual export revenue. Luxfront caters predominantly to North America, Western Europe, and Australia, serving boutique housing developers, luxury home builders, and commercial architectural design agencies.
Working alongside 720 specialized raw material supply partners, quality assurance remains central to operations. A dedicated team of 32 QA inspectors oversees full-process sampling, CMM dimensional measurements, and weather-seal performance evaluations. Driven by market-leading architectural innovation, Luxfront's 45 R&D engineers released 110 original door designs last season. Complete custom options are available, covering large-format pivot door structures, concealed hinges, integrated LED ambient lighting, and premium wood-veneer aluminum finishes.
Every escape door system undergoes an 8-stage precision manufacturing sequence within our vertically integrated smart factory:

1. Raw Materials Inspection

2. Precision CNC Cutting

3. Hardware Punching

4. Hollow Processing

5. Structural Gluing

6. Framework Assembly

7. Mechanical Debugging

8. Export Crating & Packing
Our 26,000 m² factory floor is powered by high-precision machinery engineered to deliver consistent tolerances within ±0.1mm across high-volume architectural orders.

Laser Cutting Machine

Punching Machine

Assembly Line

Double Head Sawing Machine

Pressing Machine

Hollow Line

Glass Cleaning Machine

Bending Machine

Automatic End Milling Machine

System Debugging

Debugging Frame Testing
Exporting commercial exit systems requires adherence to local fire regulations, structural load criteria, and architectural submittal protocols. Luxfront maintains dedicated international technical support teams providing turnkey project engineering services:
Expert insights for specifiers, general contractors, and global distributors.
Explore our extended portfolio of impact-resistant sliding patio doors, casements, and specialized commercial entrance systems.
 Luxfront