Architectural doors and wind-load certified envelope solutions manufactured to rigorous international standards.
An executive whitepaper on supply chain evolution, structural hurricane compliance, and high-gain architectural fenestration technologies.
The global garage door and architectural barrier industry has undergone a radical paradigm shift over the past decade. Historically regarded as purely functional structural components, overhead sectional doors, full-view aluminum glass doors, and hurricane-rated closures are now fundamental drivers of structural efficiency, security engineering, and architectural aesthetic identity. Driven by stringent global energy mandates, expanding urbanization, and increasing frequency of extreme weather phenomena, leading Tier-1 architectural firms and real estate developers demand unprecedented engineering precision from OEM/ODM garage door manufacturers.
In regions such as Coastal North America, the Caribbean, Northern Europe, and Australasia, local building codes (including Miami-Dade High-Velocity Hurricane Zones (HVHZ), Florida Building Code (FBC), and Australian Standard AS2047) have redefined procurement criteria. Importers and commercial contract builders can no longer rely on standard residential sectional doors. Instead, the market mandates heavy-gauge extruded T6-6063 aluminum alloys, multi-layer PVB/SGP laminated impact glass assemblies, thermal break structural profiles, and dynamic wind-load resistance capabilities capable of exceeding Design Pressure (DP) ratings of +70/-70 PSF.
As international supply chains face increased scrutiny regarding material provenance and lifecycle sustainability, direct procurement from fully integrated manufacturing hubs has become critical for global distributors. The integration of precision raw material sourcing, automated CNC laser processing, robotic corner crimping, and localized QA verification allows direct-export manufacturers to deliver tailored solutions at optimized unit economics. By eliminating multi-tier brokerage markup, architectural developers secure custom fenestration hardware built explicitly to regional wind, thermal, and solar performance parameters.
Demonstrated operational authority, quality assurance engineering, and global manufacturing footprint.
Founded in 2007, Luxfront Architectural Doors Ltd. is a modern high-end door enterprise utilizing a state-of-the-art 26,000 m² production facility. Backed by 17 years of technical manufacturing heritage and 7 years of dedicated international trade operations, the firm achieves over $21 million in annual export revenue. Luxfront caters predominantly to North America, Western Europe, and Australia, serving boutique housing developers, luxury home builders, high-end commercial projects, and elite architectural design agencies.
Working alongside 720 specialized raw material supply partners, quality assurance remains central to all operations. A dedicated team of 32 QA inspectors oversees full-process sampling, Coordinate Measuring Machine (CMM) dimensional measurements, dynamic wind-load simulation, and weather-seal performance evaluations. Driven by market-leading architectural innovation, Luxfront's 45 R&D engineers released 110 original door designs last season alone. Complete custom engineering options are available, covering large-format pivot door structures, concealed self-closing hinges, integrated smart access control, LED ambient illumination lighting, and premium wood-veneer fluorocarbon aluminum finishes.
End-to-end manufacturing oversight from raw extrusion processing to multi-stage debugging and protective export packaging.



















Tailored garage door and fenestration technology designed to satisfy region-specific compliance, climate demands, and structural building codes.
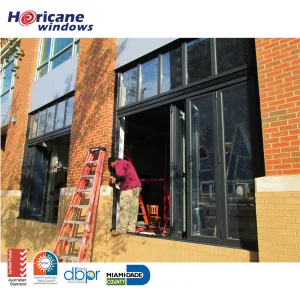
Focus on extreme structural resilience and hurricane compliance. Doors engineered for Florida, Texas, and Coastal regions feature Notice of Acceptance (NOA) documentation from Miami-Dade County. Features heavy-gage extruded aluminum reinforcement, high DP wind load performance, and NFRC certified thermal breaks capable of lowering heating/cooling loss in extreme climate zones.
Emphasizes architectural minimalist aesthetics, extreme energy conservation, and thermal separation. Luxfront incorporates European thermal break polyamide struts (PA66GF25) combined with triple-pane Low-E gas-filled glass units, achieving energy preservation ratings compliant with passive house building protocols.
Designed to withstand aggressive coastal salt spray environment and cyclonic wind conditions (AS2047 & AS1170 standards). Standardized with marine-grade Qualicoat powder coating, anti-corrosion hardware, and bushfire attack level (BAL) compliant silicone seals.
Strategic R&D trajectories transforming traditional garage door manufacturing into intelligent structural access systems.
As the smart home ecosystem matures and smart building management systems (BMS) become standard in commercial developments, garage doors are transitioning into active digital building nodes. Luxfront’s 45 R&D engineers are pioneering several proprietary technological roadmaps designed to redefine access automation over the next decade:
Implementation of embedded sensors within door tracks and torsion spring systems. Smart telemetry monitors real-time cycle stress, tension degradation, thermal flux, and seal degradation, communicating directly with facility management platforms via encrypted IoT protocols to enable predictive maintenance.
Developing Building-Integrated Photovoltaics (BIPV) within tempered glass sectional panels. These transparent solar collection layers generate clean auxiliary electrical power for the garage opening system and battery back-up units without sacrificing natural light transmission or aesthetic clarity.
Integrating PDLC (Polymer Dispersed Liquid Crystal) and electrochromic dynamic glass glazing into modern full-view aluminum doors. Users can transition glass panels from opaque privacy to 90% optical transparency via mobile application or voice automation.
Transitioning 100% of aluminum alloy sourcing to hydroelectricity-smelted primary aluminum, alongside eco-friendly bio-polyurethane insulation foam, lowering carbon footprint per door unit by over 42% to satisfy Scope 1 & 2 ESG targets.
In-depth responses to critical architectural, structural engineering, and international sourcing inquiries.
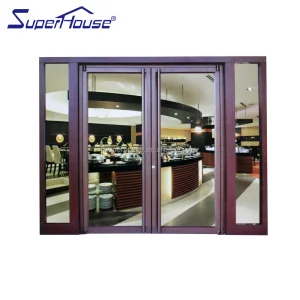
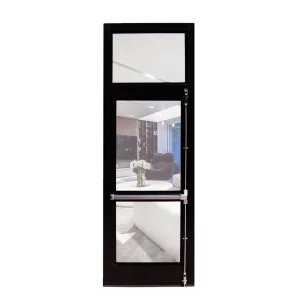
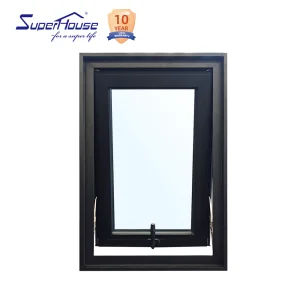
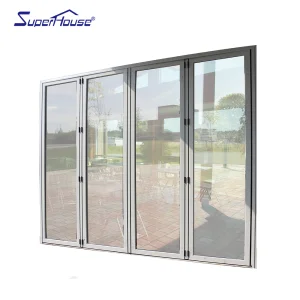
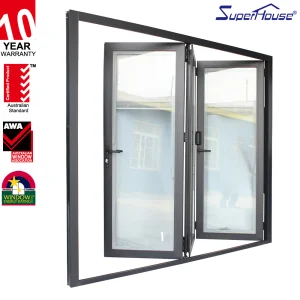
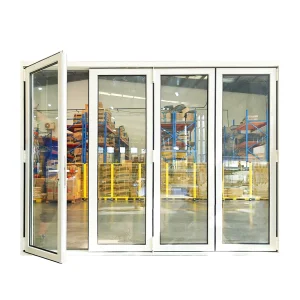
Architectural entrance systems, automatic hotel doors, and commercial folding hurricane assemblies.
 Luxfront