Certified high-performance patio, office, and hurricane-resistant sliding systems engineered for global luxury residential and commercial developments.
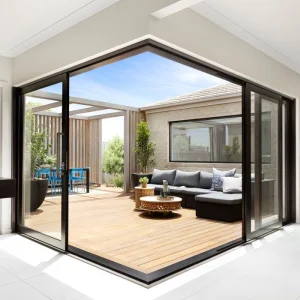
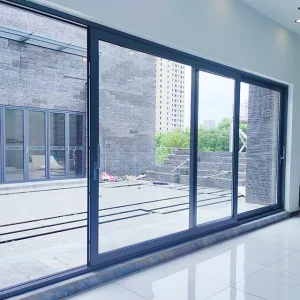
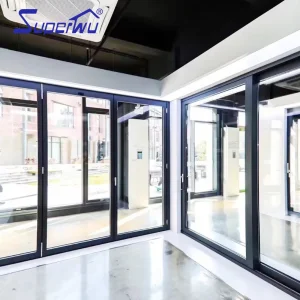
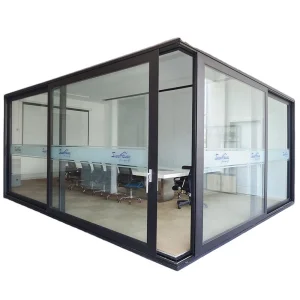
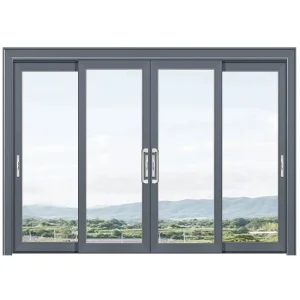
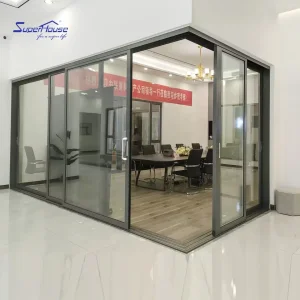
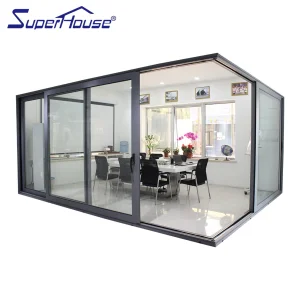
Understanding the kinematic leverage and hermetic sealing mechanics that make lift-sliding doors the definitive choice for modern high-performance building envelopes.
Unlike traditional inline sliding doors that drag continuously across brush seals, lift-slide systems utilize gear-driven lever handles (such as German-engineered Hautau or Siegenia gearboxes). Rotating the handle 180° lifts the entire door sash 5mm to 8mm off the frame, disengaging the weather gaskets to allow frictionless motion for sashes weighing up to 400 kg.
When lowered into the locked position, the self-weight of the heavy door sash compresses continuous EPDM multi-cavity perimeter gaskets against the frame. This creates an airtight and watertight dynamic seal that achieves air infiltration rates below 0.1 CFM/ft² and water resistance over 750 Pa, far exceeding standard sliding threshold performance.
Constructed from high-tensile 6063-T6 architectural aluminum alloy extrusions with reinforced mullion chambers, our lift-sliding systems withstand design pressures exceeding ±90 PSF (4300 Pa), qualifying them for High-Velocity Hurricane Zones (HVHZ) and coastal high-rise applications under extreme climate conditions.
| Performance Parameter | Standard Inline Sliding Door | Architectural Lift-Sliding System | Luxfront Engineering Standard |
|---|---|---|---|
| Maximum Sash Weight | 120 kg - 160 kg | 300 kg - 400 kg | Up to 450 kg (Motorized / Heavy-Duty) |
| Air Infiltration (ASTM E283) | 0.30 to 0.50 CFM/ft² | 0.05 to 0.10 CFM/ft² | < 0.04 CFM/ft² (AAMA Class AW) |
| Water Penetration (ASTM E331) | 300 Pa - 450 Pa | 600 Pa - 750 Pa | 900 Pa (18.8 PSF High Head Track) |
| Thermal Transmittance (U-Factor) | 0.35 - 0.48 BTU/h·ft²·°F | 0.18 - 0.28 BTU/h·ft²·°F | Down to 0.14 BTU/h·ft²·°F (Triple Low-E) |
| Acoustic Rating (STC / OITC) | STC 28 - 32 | STC 38 - 42 | STC 45 / OITC 38 (Laminated Acoustic Glass) |
Engineered to eliminate thermal bridging in extreme cold climates while insulating against extreme tropical heat loads.
Aluminum is inherently conductive. To combat thermal transfer, Luxfront integrates precision-engineered 24mm to 34mm Polyamide PA66 reinforced with 25% fiberglass thermal break strips. These structural insulation struts physically separate the exterior and interior aluminum profiles, dramatically lowering conductive heat loss and preventing condensation under extreme indoor-outdoor temperature differentials.
Our fenestration configurations accommodate glass thickness up to 52mm. Standard insulated glass units (IGU) feature dual or triple-pane tempered safety glass coated with multi-layer silver Low-E formulations (such as Solarban 60/70), separated by warm-edge Technoform spacers, and filled with 90%+ pure Argon gas. This configuration reflects long-wave infrared radiation and minimizes Solar Heat Gain Coefficient (SHGC).
Every aluminum lift-sliding door manufactured in our facility is certified to meet and exceed local building codes in North America, Europe, and Australia.
National Fenestration Rating Council thermal validation. Verified U-factor, SHGC, Visible Transmittance (VT), and Air Leakage (AL) ratings for North American energy compliance (IECC / Title 24).
Full Australian Standard compliance for structural deflections, water penetration resistance, and safety glazing, tailored specifically to Australian bushfire (BAL) and coastal wind zones.
High-Velocity Hurricane Zone (HVHZ) Notice of Acceptance and Florida Product Approval, tested under TAS 201, 202, and 203 for large missile impact resistance.
North American Fenestration Standard (NAFS) certification covering structural loading, water tightness, air infiltration, and forced-entry resistance for commercial grades.
Founded in 2007, Luxfront Architectural Doors Ltd. operates an advanced 26,000 m² smart manufacturing plant combining 17 years of production heritage with modern export operations.
A dedicated team of 32 QA inspectors oversees full-process sampling, Coordinate Measuring Machine (CMM) dimensional verification, structural corner strength testing, and weather-seal performance evaluations. Every door unit undergoes 100% pre-assembly inspection before leaving the plant floor.
Driven by architectural innovation, Luxfront’s 45 specialized R&D engineers released 110 original door designs last season. Complete custom options are available, covering large-format pivot door structures, concealed hinges, integrated LED ambient lighting, and premium wood-veneer aluminum finishes.
Explore our end-to-end manufacturing workflow, featuring computerized CNC processing, automated glazing lines, and precision quality testing stations.



















Why leading global developers, architects, and general contractors partner with Luxfront for OEM/ODM aluminum fenestration manufacturing.
By leveraging China’s mature industrial clusters for raw primary aluminum extrusion ingot sourcing, fully automated double-head CNC machining, and scale economies, Luxfront delivers premium architectural lift-slide systems at a fraction of Western European fabricator costs while adhering strictly to North American and European testing standards.
Our strategic partnerships with global leaders—including AkzoNobel and PPG powder coatings, Technoform thermal strips, and Sobinco, Hoppe, Siegenia, and GU hardware lines—guarantee supply stability, rapid prototyping, and complete material traceability for commercial project bids.
Every shipment is engineered for oceanic transport protection. We utilize custom fumigated steel-frame wooden crates, protective PE film wraps, corner protectors, and moisture-absorbing desiccant systems to guarantee zero glass breakage or surface finish abrasion during transit to North America, Western Europe, and Australia.
From coastal hurricane zones to alpine mountain resorts, our lift-sliding systems are designed for high-demand architectural environments.
Coastal structures face persistent salt-spray corrosion and extreme wind-driven rain. Luxfront lift-sliding doors feature Fluorocarbon (PVDF) 3-coat exterior finishes rated for over 3,000 hours of salt spray testing (AAMA 2605 standard), paired with high-head drain tracks that prevent water ingress during severe storm events.
For corporate executive suites and luxury hotel penthouses, sound insulation and thermal regulation are paramount. Our acoustic-laminated lift-sliding partition systems isolate ambient office noise (up to STC 45 dB) while offering sleek, color-adjustable motorized louvers integrated inside double-glazed units for privacy control.
Designing doors for prefabricated and containerized architecture requires structural flexibility and compact jamb depths. Luxfront produces customized AAMA/CSA certified aluminum sliding assemblies engineered specifically to absorb transport flex without binding or seal failure.
In cold climates requiring low U-factors, our thermal break aluminum lift sliders utilize warm-edge spacer technology, triple Low-E argon-filled units, and multi-cavity insulation inserts to achieve U-values compliant with stringent passive house targets (U < 0.8 W/m²K).
Pioneering structural innovations shaping the future of high-end fenestration design.
Modern architectural aesthetics demand maximum glass visual area with minimal visible aluminum frames. Interlocking vertical stile profiles are engineered down to 25mm sightlines without sacrificing structural moment of inertia (Ix/Iy wind resistance rating).
Concealed electric motor drives integrated within the top frame track allow effortless push-button, wall-switch, smartphone app, or Building Management System (BMS) control. Integrated safety sensor barriers prevent accidental pinch injuries.
Flush barrier-free floor tracks seamlessly connect indoor living rooms with outdoor patio terraces. Integrated hidden sub-surface linear drainage channels ensure effective water evacuation while meeting ADA accessibility guidelines.
Clear, authoritative technical answers to common questions asked by B2B buyers, architects, and procurement managers.
A lift-sliding door uses a internal lever system that mechanically lifts the door panel off the frame seal before sliding, eliminating friction and wear on weather gaskets. When closed, it lowers down onto dynamic EPDM compression gaskets to provide superior water (up to 750+ Pa), air, and acoustic isolation. A standard sliding door relies on sliding friction against brush seals, which offers lower air tightness and wears out quickly under heavy glass panels.
Our door systems are third-party laboratory tested and certified for NFRC (U-factor and SHGC performance), NAFS AAMA/CSA101/I.S.2/A440-11 for North America, Florida HVHZ NOA and FPA for hurricane impact regions, as well as AS2047 and AS1288 standards for Australia and New Zealand.
Standard custom shop drawing approvals take 3-5 business days. Profile extrusion, powder coating, double/triple glazing assembly, and testing typically require 25 to 35 calendar days depending on project order volume. Maritime shipping to North American or European ports takes approximately 18 to 28 days depending on destination route.
Yes. We provide complete OEM/ODM customization options including powder coating (RAL color spectrum), PVDF fluorocarbon coatings for oceanfront projects, anodized finishes, and heat-transfer wood veneer finishes. Hardware can be specified with premium German brands (Siegenia, GU, Hoppe, Hautau) or certified high-grade domestic systems.
Luxfront employs a 32-inspector Quality Assurance team executing an ISO9001-compliant 7-step inspection protocol. This covers raw aluminum alloy chemical composition testing, CNC machining tolerance measurement using Coordinate Measuring Machines (CMM), corner structural crimping tests, IG unit seal integrity checks, and full pre-shipment frame assembly/debugging on custom test jigs.
Products are packed using a heavy-duty multi-layer protection matrix. Panels are wrapped in protective scratch-proof PE film, fitted with impact-absorbing foam corner protectors, enclosed in sealed moisture-barrier bags, and secured inside custom-built steel-reinforced fumigated wooden crates loaded directly into containers.
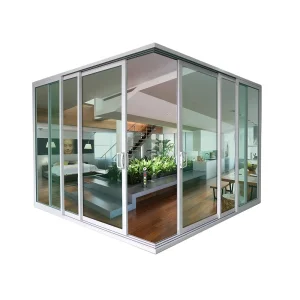
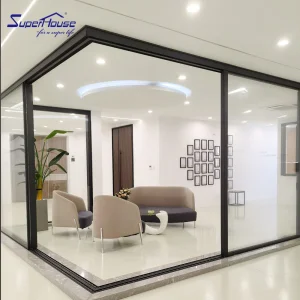
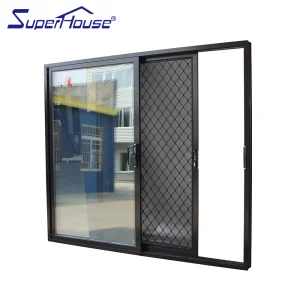
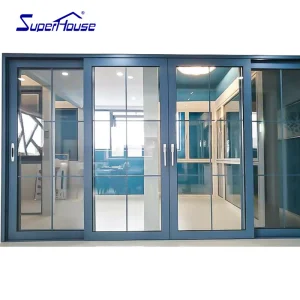
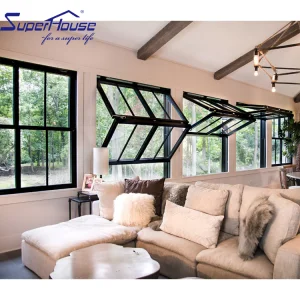
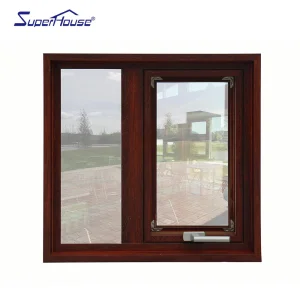
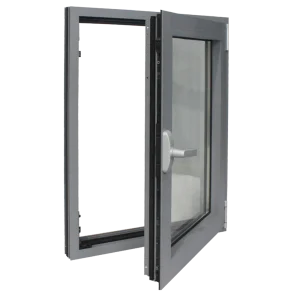
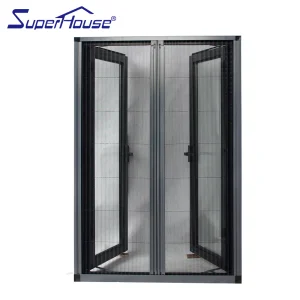
Explore our specialized commercial glass doors, ultra-slim exterior sliders, folding windows, and architectural casements.
 Luxfront