Engineered for weatherproofing, acoustic attenuation, structural integrity, and architectural refinement.
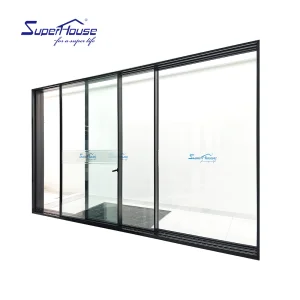
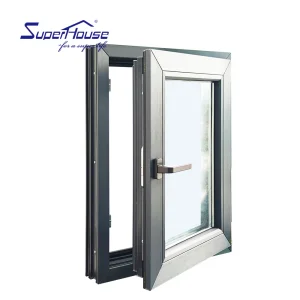
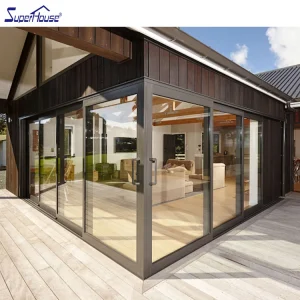
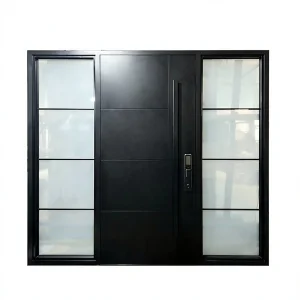
An authoritative analysis of manufacturing standards, international regulatory compliance, and thermal engineering in high-end architectural entrance systems.
Founded in 2007, Luxfront Architectural Doors Ltd. has established itself as a modern high-end enterprise operating from a state-of-the-art 26,000 m² advanced manufacturing complex. Backed by 17 years of deep technical manufacturing heritage and 7 years of specialized international trade operations, the firm achieves over $21 million in annual export revenue across demanding global markets. Luxfront caters predominantly to tier-one real estate developers, luxury home builders, commercial general contractors, and architectural design agencies across North America, Western Europe, and Australia.
To uphold uncompromising structural and aesthetic rigor, Luxfront works alongside 720 specialized raw material supply partners. Complete quality assurance remains central to factory operations, where a dedicated team of 32 QA inspectors oversees full-process sampling, Coordinate Measuring Machine (CMM) dimensional verification, and wind-driven water-tightness evaluations. Driven by market-leading architectural innovation, Luxfront's 45 R&D engineers released 110 original door designs in the last season alone. Custom engineering capabilities cover ultra-large format pivot door structures, concealed multi-axis hinges, integrated LED ambient lighting, and specialized real wood-veneer bonded aluminum profiles.
Decoding the shift in international building codes, structural demands, and envelope decarbonization.
Global commercial developers are rapidly transitioning from traditional timber and unreinforced PVC to 6063-T6 aluminum alloys. High tensile strength prevents frame deflection under intense wind pressures up to 5000 Pa, guaranteeing a 30+ year operable lifecycle without structural warping.
With Net-Zero Energy Building (NZEB) mandates across the European Union and stringent Title 24 codes in North America, procurement officers mandate door systems achieving U-factors below 1.2 W/m²K through multi-cavity polyamide (PA66) thermal breaks.
Modern entrance doors are no longer passive barriers. Strategic procurement demands pre-wired structural channels for biometric fingerprint scanning, encrypted RFID access, motorized multi-point latching, and seamless integration with smart home automation ecosystems.
| Performance Metrics | Thermal Break Aluminum (Luxfront) | Solid Timber Entrance | Standard Steel Exterior | Unreinforced uPVC |
|---|---|---|---|---|
| Structural Integrity & Max Height | Extreme (Up to 6.0 Meters) | Moderate (Risk of Warping >2.4m) | High (Weight Limitations) | Low (Max 2.2m Height) |
| Weather & Moisture Resistance | Immune to Rust, Rot & Expansion | High Vulnerability to Moisture | Prone to Corrosion over Time | Color Fading & Thermal Degradation |
| Thermal Insulation (U-Value W/m²K) | 0.8 – 1.3 (PA66 Insulated) | 1.4 – 1.8 | 1.8 – 2.5 | 1.2 – 1.6 |
| Maintenance & Coating Longevity | 25+ Years (PVDF / Anodized) | Requires Refinishing every 2-3 Years | Repainting Required Periodically | Low maintenance (Prone to yellowing) |
| CE & International Compliance | EN 14351-1, NFRC, AS2047 Certified | Varies drastically by carpenter | Commercial Fire Rated Focus | Residential Standard Only |
Ensuring frictionless cross-border distribution and code compliance for international project specs.
Navigating global building regulations requires verifiable engineering data. For entry into the European Economic Area (EEA), Luxfront’s product lines adhere rigorously to the Construction Products Regulation (CPR) No 305/2011 and the harmonized standard EN 14351-1:2006+A2:2016 for external pedestrian doorsets.
A transparent look inside Luxfront's 26,000 m² facility, automated machining lines, and rigorous debugging protocols.



















Anticipating future architectural shifts toward decarbonization, ultra-slim visual profiles, and intelligent building automation.
By integrating 75%+ post-consumer recycled aluminum extruded via green hydroelectric power, entrance door assemblies drastically lower embodied carbon footprint (Scope 3 emissions) without losing tensile performance.
Next-gen profile designs utilize silica aerogel infill layers within the aluminum thermal core, pushing structural door U-values down below 0.6 W/m²K—matching triple-pane insulated wall performance.
Architectural demand is rapidly shifting toward massive pivot doors (weighing up to 500 kg). Custom concealed self-closing hydraulic pivots allow 360° fluid operation with integrated electromagnetic hold-open functions.
Explore customized commercial fenestration and specialized entrance systems for hospitality and multi-family projects.
Addressing key engineering, logistics, custom hardware, and certification queries for developers and architects.
 Luxfront