Explore our engineering-validated aluminum window and residential entrance door portfolio optimized for international building codes.
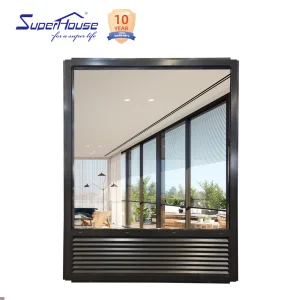
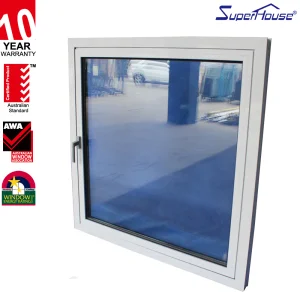
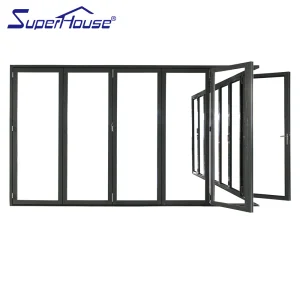
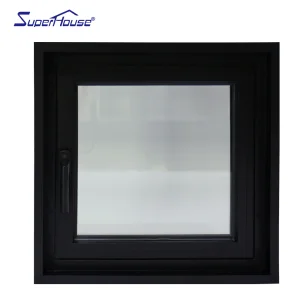
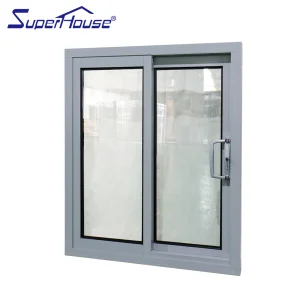
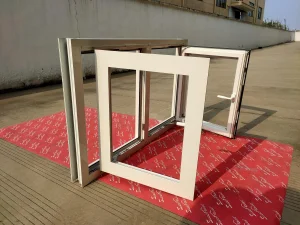
Institutional Profile of Luxfront Architectural Doors Ltd. – Infrastructure, Quality Operations, and Global Footprint.
Founded in 2007, Luxfront Architectural Doors Ltd. is a modern high-end door enterprise utilizing a state-of-the-art 26,000 m² production facility. Backed by 17 years of technical manufacturing heritage and 7 years of dedicated international trade operations, the firm consistently achieves over $21 million in annual export revenue. Luxfront caters predominantly to North America, Western Europe, and Australia, serving boutique housing developers, luxury home builders, structural engineering contractors, and premier architectural design agencies.
Working alongside 720 specialized raw material supply partners, quality assurance remains central to all factory operations. A dedicated team of 32 QA inspectors oversees full-process sampling, Coordinate Measuring Machine (CMM) dimensional verification, structural strain testing, and weather-seal performance evaluations under atmospheric simulation chambers. Driven by market-leading architectural innovation, Luxfront's 45 specialized R&D engineers released 110 original door designs last season alone. Complete custom options are available, covering large-format pivot door structures, concealed hinges, integrated LED ambient lighting, and premium wood-veneer aluminum composite finishes.
A comprehensive engineering analysis of European Norms (EN 14351-1), thermal transmittance physics, structural loading, and global fenestration benchmarks.
The European Conformity (CE) marking is a mandatory requirement for external pedestrian doorsets entering the European Economic Area (EEA). Under the harmonized standard EN 14351-1:2006+A2:2016, aluminum residential doors produced by Luxfront undergo rigorous Initial Type Testing (ITT) and Factory Production Control (FPC) to ensure compliance with critical safety, energy efficiency, and environmental parameters.
Technical Key Insight: CE Marking for exterior doors is not a static stamp; it requires verifiable System 1 or System 3 Assessment and Verification of Constancy of Performance (AVCP), backed by accredited Notified Body test reports for thermal transmittance, air-water-wind tightness, and structural load endurance.
| Performance Indicator | Harmonized Test Standard | Luxfront CE Baseline Performance | Architectural Benefit |
|---|---|---|---|
| Thermal Transmittance ($U_d$) | EN ISO 10077-1 / EN ISO 10077-2 | 0.8 to 1.3 W/(m²·K) | Optimal insulation, prevents condensation, meets Passive House standard. |
| Air Permeability | EN 12207 | Class 4 (600 Pa test pressure) | Eliminates structural draft, minimizes building HVAC energy loss. |
| Water Tightness | EN 12208 | Class 9A / Class E1050 (Unsheltered) | Prevents moisture ingress under severe driving rain conditions. |
| Resistance to Wind Load | EN 12210 | Class C5 / B5 (2000 Pa deflection) | Ensures structural stability in high-rise and coastal hurricane zones. |
| Acoustic Attenuation ($R_w$) | EN ISO 717-1 / EN ISO 10140-2 | 38 dB – 45 dB (with laminated glass) | Substantial reduction of urban and ambient traffic noise pollution. |
Non-thermal aluminum extrusions act as natural thermal conductors, leading to significant energy loss and interior frame sweating in cold climates. Luxfront engineers utilize high-precision Polyamide 66 reinforced with 25% glass fiber (PA66 GF25) thermal barrier strips inserted between inner and outer extruded aluminum profiles.
This mechanical break interrupts heat transfer via conduction. Coupled with multi-chamber structural geometry and low-emissivity (Low-E) double or triple glazing insulated with 90%+ Argon gas, our aluminum residential doors achieve superior thermal resistance. In addition, EPDM (Ethylene Propylene Diene Monomer) triple-gasket perimeter sealing strips maintain airtight integrity across extreme temperature fluctuations (-40°C to +80°C).
For international real estate developers and commercial procurement teams, navigating regional building codes is a critical risk factor. Luxfront’s manufacturing lines engineered under CE standards are simultaneously designed for cross-certification compliance:
Step-by-step transparency across our 26,000 m² smart fabrication floor, quality control loops, and specialized CNC machinery.
Every Luxfront residential aluminum door undergoes an 8-stage automated workflow ensuring sub-millimeter tolerances and structural integrity prior to release.








Luxfront operates 11 specialized heavy-machinery units ensuring continuous factory throughput, consistent joint tightness, and zero-defect surface finishes.











Customized fenestration strategies tailored to geographic climatic demands and luxury residential typologies.
Alloy Grade: T6-treated 6063 architectural aluminum extrusions featuring up to 3.0mm wall thickness.
Corrosion Defense: Fluorocarbon PVDF coating (AkzoNobel / PPG) withstands 3,000+ hours of continuous salt spray testing under ASTM B117 standards.
Impact Glass: Multi-layer SGP (SentryGlas® Interlayer) laminated safety glass designed to withstand missile impact and extreme design wind pressures (DP +/- 70 PSF).
Concealed Hardware: German-engineered heavy-duty floor spring hydraulic pivots supporting door leaf loads up to 500 kg (1,100 lbs).
Design Flexibility: Custom heights up to 4.5 meters with integrated smart ambient LED strip channels and real wood veneer metal composites.
Security Integration: Multi-point motorized smart locks featuring biometric fingerprint, RFID, and smart home IoT access protocols.
Acoustic Isolation: Double-sealed frame geometry achieving Rw 42 dB sound attenuation to dampen urban traffic noise.
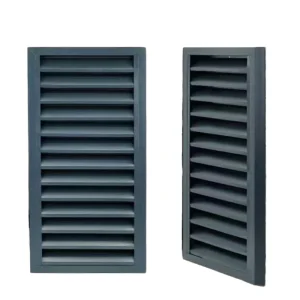
Integrated Ventilation: Specialized PTAC (Packaged Terminal Air Conditioner) louver integrations ensuring compliant airflow without compromising aesthetics.
Rapid Installation: Pre-assembled sub-frames with adjustable masonry anchors engineered for accelerated multi-family project turnover.
Pioneering ultra-slim architectural profiles, carbon-neutral manufacturing, and next-generation smart glazing.
Transitioning from standard Argon-filled IGUs to 8mm ultra-thin Vacuum Insulated Glass units. Achieving thermal U-values lower than 0.4 W/m²K while reducing total door weight by 35%.
Implementing 80%+ post-consumer recycled aluminum billets processed via hydro-electric energy. Target: Reducing embedded carbon footprint below 2.0 kg CO2e per kg of finished aluminum extrusion.
Merging Building-Integrated Photovoltaic (BIPV) framing elements with electrochromic dynamic tinting glass, transforming entrance doors into active localized energy-generating architectural devices.
Addressing engineering specifications, certification verification, customs procedures, and lead times for B2B buyers.
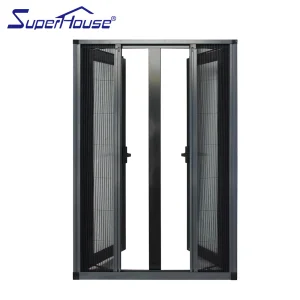
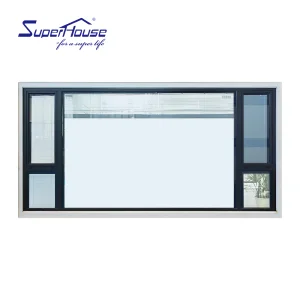
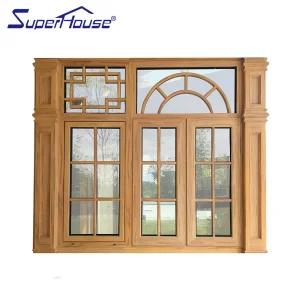
Comprehensive fenestration models suitable for multi-family, commercial renovation, and custom residential estates.
 Luxfront