Engineered to satisfy rigorous international building codes, structural loads, and energy standards.
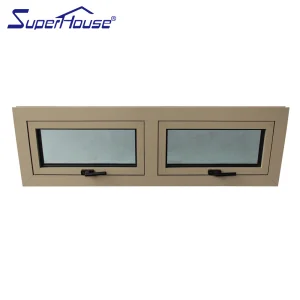
Superhouse Modern Design High Quality Low-E Double Glazed Tempered Glass AU Standard AS2047 Aluminum Awning Window
View System Specifications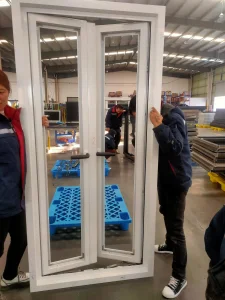
Superhouse Customized Tempered Glass Window Soundproof Residential Ues French Aluminum Casement Window
View System Specifications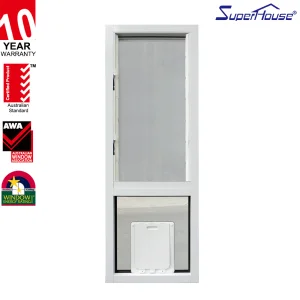
Superhouse Large Dog Door Pet Door Hole Golden Retriever Collie Rowena Dog Medium Large Dog Hole Aluminum Entry Hinged Door
View System Specifications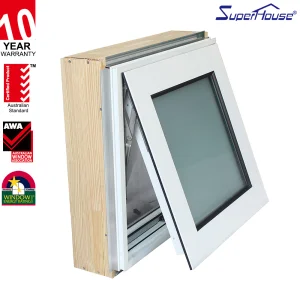
Superhouse Single Hung Crank Awning Windows Double Glazed Insulated Aluminium Impact Window High Energy Efficiency Others Window
View System Specifications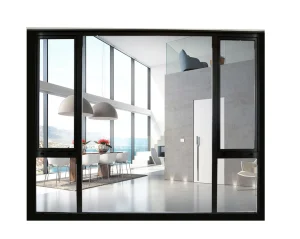
Modern Custom Made Black Aluminum Casement Window With Mosquito Net Aluminum Black Windows
View System Specifications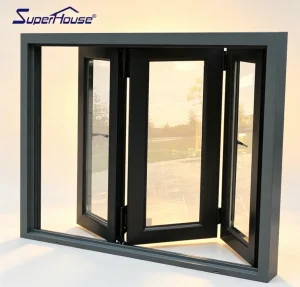
Commercial Restaurant Aluminum Folding Window Double Glazed Thermal Insulation Sound Proof Folding Insect Screen for Store Front
View System Specifications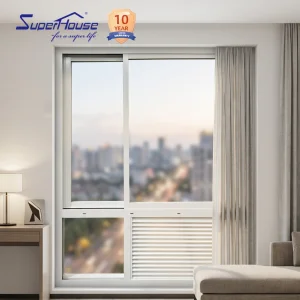
Miami Dade Approved PTAC Hotel Sliding Window Aluminum Plantation Shutter NFRC Energy Star Custom Style Apartment Condo Windows
View System Specifications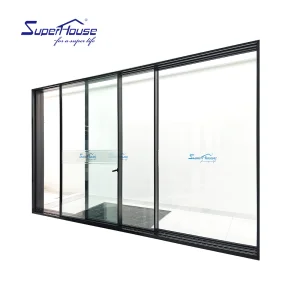
Superhouse Residential House Commercial Heavy Duty Thermal Break Automatic Sliding Door Aluminum Patio Tempered Glass Door
View System SpecificationsDriving international fenestration standards through advanced manufacturing scale and precision quality control.
Founded in 2007, Luxfront Architectural Doors Ltd. is a modern high-end door enterprise utilizing a state-of-the-art 26,000 m² production facility. Backed by 17 years of technical manufacturing heritage and 7 years of dedicated international trade operations, the firm achieves $21 million in annual export revenue. Luxfront caters predominantly to high-compliance markets in North America, Western Europe, and Australia, serving boutique housing developers, luxury home builders, commercial contractors, and elite architectural design agencies.
Supply Chain Security & Robust QC: Working alongside 720 specialized raw material supply partners, quality assurance remains central to Luxfront operations. A dedicated team of 32 QA inspectors oversees full-process sampling, Coordinate Measuring Machine (CMM) dimensional measurements, and weather-seal performance evaluations. Driven by market-leading architectural innovation, Luxfront's 45 R&D engineers released 110 original door designs last season. Complete custom options are available, covering large-format pivot door structures, concealed hinges, integrated LED ambient lighting, and premium wood-veneer aluminum finishes.
Understanding the EN 14351-1 Standard, CPR (UE) 305/2011, and Thermal/Acoustic Performance Metrics
In modern B2B architectural procurement, selecting a certified high performance aluminum door supplier is not merely a purchasing decision; it is a critical risk-mitigation step for commercial developers and structural engineers. The CE mark (Conformité Européenne) indicates that architectural fenestration assemblies conform strictly to the European Harmonized Standard EN 14351-1:2006+A2:2016 (Windows and doors - Product standard, performance characteristics). Compliance requires verification under Regulation (EU) No 305/2011 (Construction Products Regulation, or CPR), necessitating Factory Production Control (FPC) and Initial Type Testing (ITT) by notified testing laboratories.
High-performance architectural aluminum doors engineered by tier-1 China factories must achieve validated test ratings across four foundational environmental resistance dimensions:
Rated from Class 1 to Class 4. High-performance aluminum systems achieve Class 4 (600 Pa test pressure with air infiltration ≤ 3 m³/h·m²), ensuring airtight indoor climate control and zero draft intrusion in high-rise structures.
Rated from Class 1A to Class 9A, and Class E (Exception). Luxfront engineered systems exceed Class E1050 (1050 Pa static water pressure without leak penetration), matching extreme coastal monsoon weather demands.
Evaluated on relative frontal deflection (Classes A, B, C) and test pressure (Classes 1 to 5). Systems achieve Class C5/B5 (P3 design load up to 2000 Pa, with frontal deflection < 1/300), offering structural integrity under hurricane force gusts.
Standard aluminum extrusions exhibit high thermal conductivity (~160 W/m·K). To satisfy stringent European Energy Performance of Buildings Directives (EPBD) and North American NFRC energy codes, Luxfront utilizes Polyamide PA66-GF25 (25% Glass Fiber Reinforced) thermal barrier strips. This structural decoupling splits the exterior and interior aluminum profiles, dramatically lowering the overall U-factor.
| System Type | Frame Profile Depth | Thermal Break Strip | Glazing Configuration | Thermal Value (Uw) | Sound Attenuation (Rw) |
|---|---|---|---|---|---|
| Standard Non-Thermal Aluminum | 45mm - 50mm | None (Monolithic) | 6mm Single Tempered | 5.8 W/m²K | 25 - 28 dB |
| Commercial Thermal Break | 65mm - 75mm | 14.8mm - 24mm PA66 | 6mm + 12Ar + 6mm Low-E | 1.6 - 2.1 W/m²K | 34 - 38 dB |
| Luxfront Ultra High-Performance | 85mm - 110mm | 34mm Multi-Cavity PA66 | 6mm Low-E + 16Ar + 6mm + 16Ar + 6mm Triple | 0.79 - 1.1 W/m²K | 42 - 48 dB |
From raw 6063-T6 aluminum extrusion billets to 100% CMM-tested architectural door assemblies.
Luxfront’s 26,000 m² digitalized manufacturing facility houses fully automated CNC machinery, automated insulated glass production lines, and robotic corner-crimping centers. Every step of our 8-stage manufacturing process is continuously monitored to eliminate human error and maintain ±0.1mm dimensional tolerance.



















Combining complete vertical supply integration, localized compliance support, and uncompromised custom engineering.
By leveraging China's dense industrial clusters, Luxfront integrates direct raw material streams from premier primary aluminum smelters (6063-T5/T6 billet), German Technoform polyamide strips, AkzoNobel powder coatings, and European hardware suppliers (Siegenia, Hoppe, Roto, G-U). This eradicates supply bottlenecks and minimizes material costs.
Global architectural projects mandate localized physical testing. Luxfront systems are pre-engineered and accredited across multiple jurisdictions: CE (Europe), AS2047 / AS1288 (Australia), NFRC / AAMA / CSA (USA & Canada), and Florida Miami-Dade HVHZ (High Velocity Hurricane Zone) NOA approval.
Luxfront’s 45 R&D engineers collaborate directly with enterprise clients on CAD/BIM modeling. Custom capabilities include extra-tall entry pivot doors (up to 6 meters height), ultra-slim sightline sliding systems (20mm visible mullion), motorized smart sensors, hidden door closers, and integrated LED ambient lighting profiles.
How low-carbon materials, smart integration, and extreme acoustic insulation are reshaping modern envelope designs.
Environmental, Social, and Governance (ESG) mandates are driving global demand for low-embodied-carbon building materials. Tier-1 aluminum door suppliers are transitioning to recycled aluminum billets processed via hydro-electric powered smelters (< 4.0 kg CO2e/kg Al). Environmental Product Declarations (EPD) under ISO 14025 are becoming essential prerequisites for LEED Gold and BREEAM Outstanding project tenders.
Urban density demands superior acoustic insulation. High-performance aluminum doors now incorporate asymmetric acoustic laminated glass (e.g., 8mm clear + 1.52mm acoustic PVB/SGP + 6mm clear) combined with multi-chamber EPDM weather gaskets. This structure achieves Sound Transmission Class (STC) ratings exceeding 45 dB, isolating interior spaces from airport noise, highway traffic, and urban urban hub noise.
Architectural doors are evolving into active building components. Modern heavy-duty sliding patio systems incorporate linear induction magnetic levitation motors for silent, friction-free automated operation. Furthermore, integrated multi-point electronic locking systems interface seamlessly with building management systems (BMS), biometrics, and smart-phone access control hubs.
Critical inquiries from real estate developers, facade engineers, and procurement directors answered by Luxfront technical experts.
Every order shipped under CE certification includes a formal Declaration of Performance (DoP) pursuant to CPR Regulation (EU) No 305/2011, Initial Type Testing (ITT) reports issued by accredited Notified Bodies (covering air permeability, watertightness, wind load resistance, and U-value), Factory Production Control (FPC) audit certificates, and installation compliance guides.
Luxfront utilizes high-tensile 6063-T6 aluminum alloys with reinforced internal structural steel stiffeners, heavy-duty adjustable German pivot hardware (supporting panel weights up to 500 kg), and multi-point perimeter drop-down seals. Finite Element Analysis (FEA) is conducted during engineering to ensure minimal structural deflection under wind loads up to 3.0 kPa (C5 class).
Yes. Luxfront’s dual-engineering design framework allows profile systems to be glazed and fitted with hardware compliant with both European EN 14351-1 standards and North American NFRC/AAMA/WDMA/CSA 101/I.S.2/A440 benchmarks, making them ideal for multinational project portfolios.
For marine and coastal environments, we offer Qualicoat Class 2 & Class 3 certified fluorocarbon (PVDF) spray coatings, as well as marine-grade anodic oxidation (anodizing up to 25 microns). These surface finishes withstand 3,000+ hours of continuous neutral salt spray (NSS) testing under ISO 9227 without chalking or blistering.
Standard production lead times are 25 to 35 calendar days following shop-drawing final sign-off. For customized architectural dies, extrusions add 10-15 days. Minimum order quantities flex from single-villa custom orders (for high-value luxury series) to full-container loads (FCL) for commercial real estate developments.
Comprehensive thermal break casements, single/double hung, accordion folding, and sliding balcony doors.
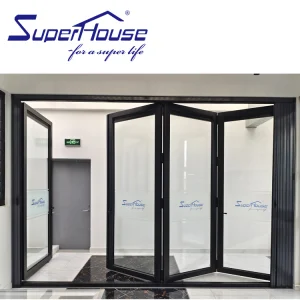
Accordion Style Door Aluminum Window Frame Double Glass Soundproof Folding Door with Screen Anti Mosquito for Luxury House
View System Specifications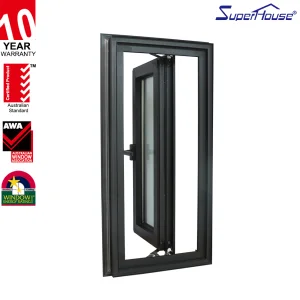
NZ Coastal Windproof Villa Windows Tilt Turn Sliding Casement Aluminum Frame 316SS Hardware
View System Specifications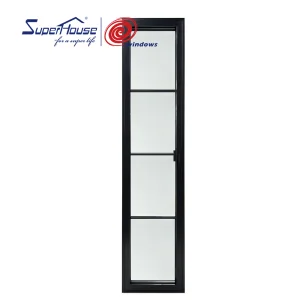
Slim Frame Extra Tall Casement Window with Screens and Grids American Modern Aluminum Window for Residential and Coastal Villa
View System Specifications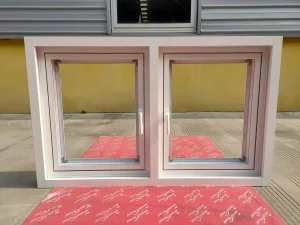
NFRC Certified American Window Tempered Glass Panel Thermal Break Aluminum Window for House Swing Casement Window
View System Specifications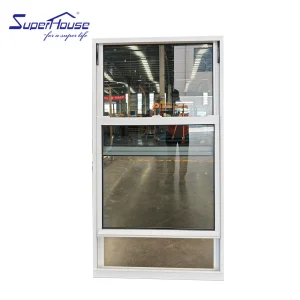
Top Manufacturer's NFRC Aluminum Single Hung Windows Upvc Doors for Villas Vertical Opening Pattern Sliding Open Style Hanging
View System Specifications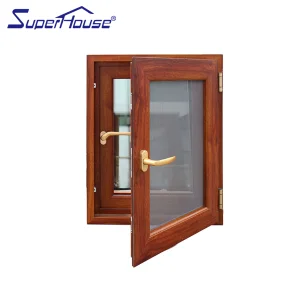
Superhosue 20 Years Industry Experience High Energy Efficiency NFRC Narrow Frame Aluminium Casement Window Aluminium windows
View System Specifications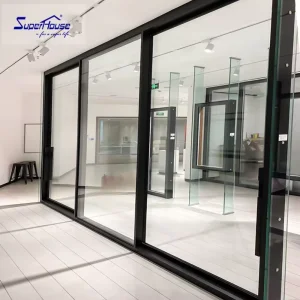
For Sliding Balcony Entry High Quality Full View Aluminum Framed Thermal Break Tempered Glass Energy-Efficient Modern
View System Specifications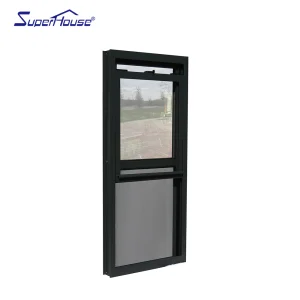
Mainly Export to Florida Customized Residential Single Hung Double Hung Window Aluminum Windows
View System Specifications Luxfront