Featured structural door solutions certified for extreme weather endurance, acoustic dampening, and high thermal insulation performance.
Empowering global architecture with high-precision manufacturing, rigid QA protocols, and structural innovation.
Founded in 2007, Luxfront Architectural Doors Ltd. is a modern high-end door enterprise utilizing a 26,000 m² production facility. Backed by 17 years of technical manufacturing heritage and 7 years of international trade operations, the firm achieves $21 million in annual export revenue. Luxfront caters predominantly to North America, Western Europe, and Australia, serving boutique housing developers, luxury home builders, and architectural design agencies.
Working alongside 720 specialized raw material supply partners, quality assurance remains central to operations. A dedicated team of 32 QA inspectors oversees full-process sampling, CMM dimensional measurements, and weather-seal performance evaluations. Driven by market-leading architectural innovation, Luxfront's 45 R&D engineers released 110 original door designs last season. Complete custom options are available, covering large-format pivot door structures, concealed hinges, integrated LED ambient lighting, and premium wood-veneer aluminum finishes.
A rigorous 8-stage manufacturing protocol ensuring millimetric structural accuracy and weather-tight sealing.








State-of-the-art CNC machinery guaranteeing micro-tolerance structural consistency across multi-unit commercial orders.











A deep dive into materials engineering, thermal performance optimization, low-carbon extrusion technologies, and smart hardware integration.
Modern architectural codes demand low overall U-factors. Modern aluminum door manufacturing utilizes continuous PA66-GF25 (Polyamide 66 reinforced with 25% glass fiber) thermal barrier strips. This structural separation breaks the heat conduction bridge between internal and external extrusion chambers, reducing thermal conductivity by up to 78% compared to standard uninsulated aluminum profiles.
Contemporary residential design increasingly specifies oversized structural entry doors exceeding 3 meters in height and 300 kg in leaf weight. Modern engineering resolves structural sag and operational friction through floor-integrated hydraulic pivot hinges, multi-point stainless steel locking bars, and concealed aircraft-grade aluminum alloy corner keys.
Door system performance is intrinsically bound to glass matrix configuration. Factory integration of double and triple-pane insulated glass units (IGU) featuring soft-coat Low-Emissivity (Low-E) films, argon gas infill (90%+ purity), and warm-edge composite spacers delivers Solar Heat Gain Coefficients (SHGC) as low as 0.21 while maintaining Visible Light Transmittance (VLT) above 65%.
Chinese door manufacturing leaders utilize primary 6063-T6 and 6060-T66 architectural grade aluminum extrusions. Below is the technical breakdown of mechanical properties engineered into modern exterior frames:
| Alloy & Temper Standard | Tensile Strength (MPa) | Yield Strength (MPa) | Hardness (Webster HB) | Primary Structural Application |
|---|---|---|---|---|
| 6063-T5 Architectural | ≥ 185 MPa | ≥ 145 MPa | ≥ 8.0 HW | Standard Residential Windows & Interior Glazing |
| 6063-T6 High Structural | ≥ 245 MPa | ≥ 205 MPa | ≥ 12.0 HW | Heavy Exterior Sliding Doors, Storefront Curtain Walls |
| 6061-T6 Heavy Commercial | ≥ 290 MPa | ≥ 240 MPa | ≥ 15.0 HW | Hurricane Impact Mullions, Large Pivot Door Cores |
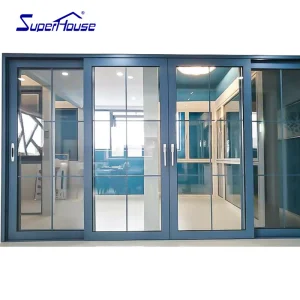
Custom-engineered exterior entrance and sliding door systems optimized for diverse commercial, residential, and extreme weather sectors.
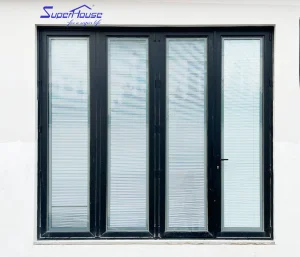
For custom villa developers, entrance doors act as the primary visual signature. China export leaders engineer custom ultra-narrow frame bi-folding doors and large-format motorized pivot doors with embedded bio-metric access control, seamless threshold drain profiles, and hidden hardware concealment.
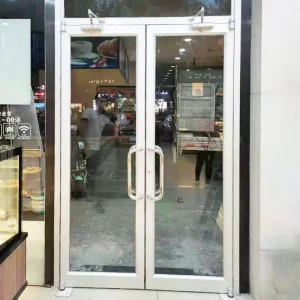
High-traffic commercial entrances require emergency breakout capabilities, automatic motion-sensor operation, and high-frequency cycles. Thermally isolated double casement doors and heavy-duty automatic sliding glass systems comply with ADA accessibility standards and emergency panic hardware codes.
Exterior doors deployed in hurricane-prone zones such as Florida, the Caribbean, and coastal Australia require heavy laminate glass layers (PVB/SGP interlayers) and reinforced structural mullions capable of withstanding dynamic wind loads up to +/- 100 PSF and missile impact forces.
Ensuring complete regulatory alignment across North American, European, and Australian building jurisdiction mandates.
Full compliance with NFRC 100/200/400 standards for U-Factor, Solar Heat Gain Coefficient (SHGC), and Air Leakage. Florida Building Code Notice of Acceptance (NOA) for high-velocity hurricane impact zone projects.
Rigorous structural deflection, water penetration resistance (up to 600 Pa), and air infiltration testing certified under AS2047 and safety glazing standards under AS1288.
CE marked exterior pedistrian door assemblies meeting EN 14351-1 performance parameters for wind resistance (Class C5), watertightness (Class 9A), and acoustic reduction (STC 42 dB+).
Full factory audit trails compliant with ISO 9001 quality management systems and ISO 14001 environmental stewardship protocols, ensuring consistent batch production accuracy.
Navigating factory selection, OEM/ODM customization protocols, quality verification, and ocean freight logistics.
China's top aluminum exporters offer full CAD/BIM drawing approval stages prior to tooling. Architectural clients can specify custom extrusions, dual-color powder coating (AkzoNobel/PPG), anodized surface treatments (up to 25 microns), or PVDF coatings engineered to resist coastal salt spray corrosion for over 30 years.
Exporting fragile, oversized glass architectural elements requires specialized wooden crate packaging with integrated shock sensors, moisture barrier vacuum wraps, and custom steel A-frame containers. Direct factory shipping logistics ensure unbroken chain-of-custody from factory loading bay to overseas job sites.
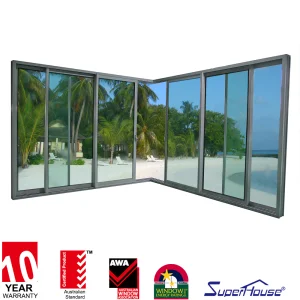
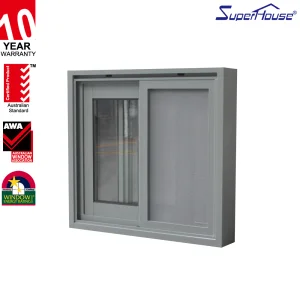
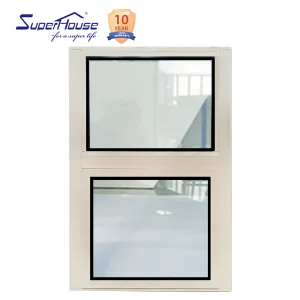
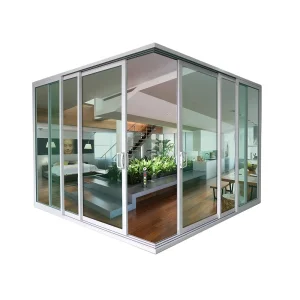
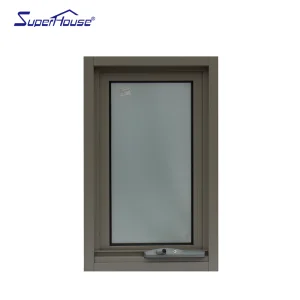
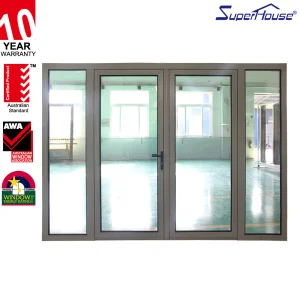
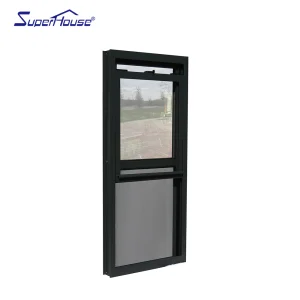
Explore our expanded export product series including thermal break sliding systems, single hung impact windows, and heavy casements.
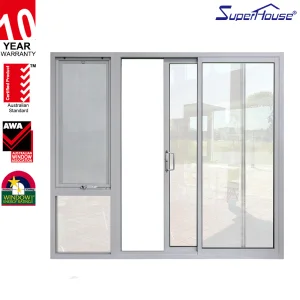
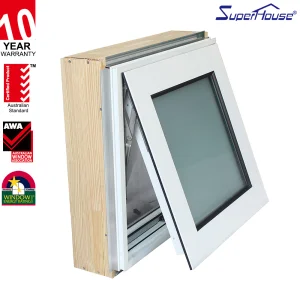
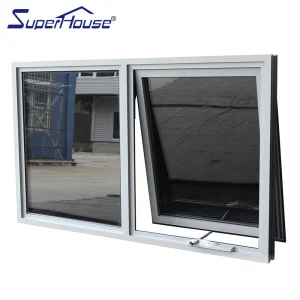
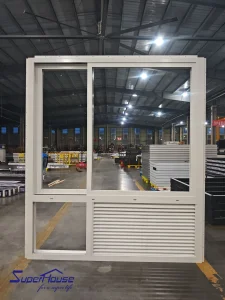
In-depth responses covering technical compliance, custom manufacturing lead times, and structural performance standards.
Thermal break aluminum extrusions feature an engineered structural barrier—typically composed of Polyamide PA66-GF25—sandwiched between the interior and exterior aluminum profiles. Standard solid aluminum is a highly conductive metal that readily transfers heat and cold, leading to significant energy loss and condensation build-up inside the building. Thermal break technology interrupts this conduction path. As a result, it drastically improves thermal efficiency (lowering U-factors down to 0.22), prevents internal frame sweating, reduces HVAC load, and enhances sound dampening, making it essential for meeting modern energy codes in North America, Europe, and Australia.
Top-tier Chinese manufacturers operate standardized testing facilities and collaborate directly with accredited international testing agencies such as Intertek, CSA, and TÜV. Compliance is guaranteed through structural engineering calculations and physical sample testing. For example, AS2047 certification requires rigorous testing for air infiltration, water resistance (up to 600 Pa), and ultimate deflection. Florida HVHZ (High Velocity Hurricane Zone) standards require heavy laminated glass configurations with SGP (SentryGlas) interlayers combined with high-tensile 6063-T6 aluminum alloys designed to withstand large-missile impact testing and cyclic wind pressure tests.
For oceanfront installations exposed to aggressive salt spray and high humidity, standard architectural coatings are insufficient. Factories specify PVDF (Fluorocarbon / Kynar 500) coatings or high-grade anodizing (Class I, 18–25 microns thick). PVDF coatings containing 70% fluorocarbon resin provide exceptional chemical inertia, UV resistance, and corrosion resistance, successfully passing 3,000-to-5,000-hour salt spray endurance tests without chalking or blistering. Premium powder coatings certified under Qualicoat Class 2 or AAMA 2605 are also widely deployed.
Standard production lead time for custom architectural aluminum door orders ranges from 25 to 35 business days following shop drawing approval. The engineering workflow begins with 2D/3D CAD drawing verification and thermal modeling confirmation (3-5 days). Upon client sign-off, profile extrusion, CNC milling, precision cutting, thermal break assembly, glazing insertion, and full mock-up debugging take approximately 20 days. Final quality sampling, water-tightness testing, and protective sea-worthy crating complete the cycle before port dispatch.
Structural sag in large-scale door leafs is prevented by combining high-yield alloy profiles (6063-T6 / 6061-T6) with heavy-duty German engineered hardware systems (such as Siegenia, Hoppe, or GU) and floor-mounted hydraulic pivot assemblies capable of supporting loads up to 500 kg. Corner joints are reinforced with pneumatic crimping, internal cast-aluminum corner cleats, and two-component structural epoxy resin. Weather tightness is guaranteed by using continuous multi-layer EPDM rubber gaskets (synthetic rubber resistant to aging and UV radiation) rather than cheap PVC seals.
 Luxfront