Architectural Door Engineering Whitepaper

China Best Modern Pivot Door Factory & Supplier

The Ultimate B2B Sourcing Guide to Custom High-End Aluminum Pivot Doors, Thermal Performance Standards, Structural Engineering, and OEM Supply Chain Optimization

Featured Architectural Systems (Top Engineering Selection)

Explore our top-performing double-glazed, hurricane-rated, and thermally broken aluminum windows and entry door systems exported globally to premier residential and commercial developments.
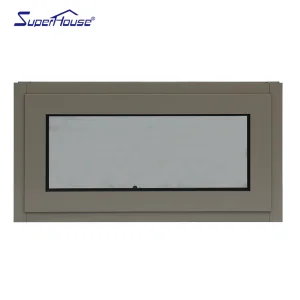
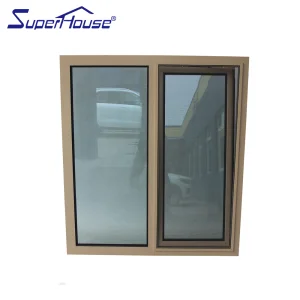
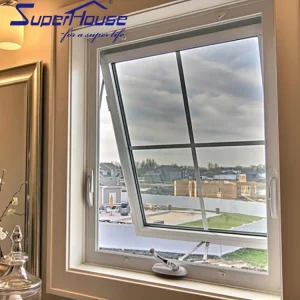
Australian Standard Double Glazed Window
Superhouse AS2047/AS2208 Certificated Modern Australian Standard Double Glazed Thermal Break Luxury Villa Awning Window
View Engineering Specs
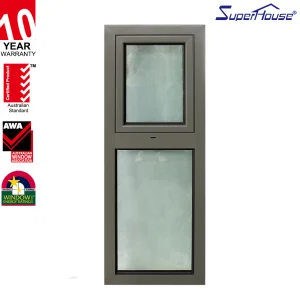
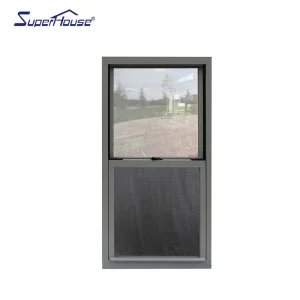
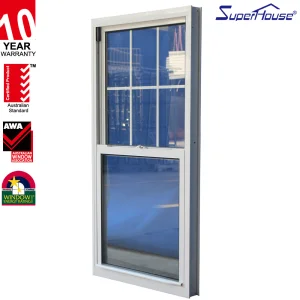
Hurricane Impact Window
Superhouse Hurricane Impact Resistant Double Glazed Tempered Glass for Hotel & Villa Aluminum Single Hung Window
View Engineering Specs
Tilt and Turn Window
European Good Quality Rainproof Double Tempered Glass Tilt and Turn Windows Inward Aluminum Tilt and Turn Window
View Engineering Specs
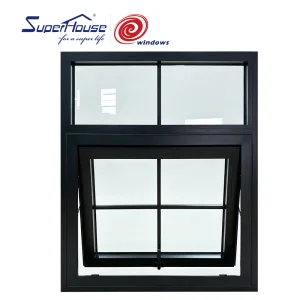
Thermal Break Awning Window
Factory Directly Hurricane Impact Windows Thermal Break Custom Double Glazed Tempered Glass Black Aluminum Awning Window
View Engineering Specs
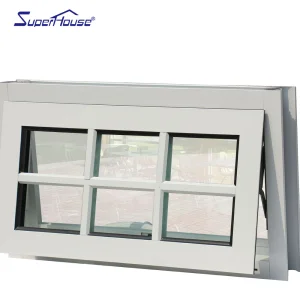
Double Glazed Awning Window
Custom Aluminum Double Glazed Awning Window with Grilles Between Glass for Builders and Wholesale
View Engineering Specs
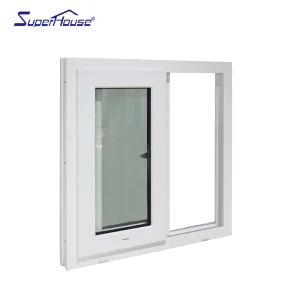
Florida Approved Sliding Windows
Superhouse Florida Approval Hurricane Proof Impact Resistant Pvc Sliding windows and Door
View Engineering Specs
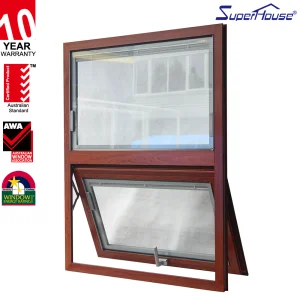
Aluminum Wood Single Hung Window
Thermal Insulation Hurricane Proof NFRC NOA FPA AS2047 Double Glass Aluminum Single Hung Window with Wooden Frame
View Engineering Specs
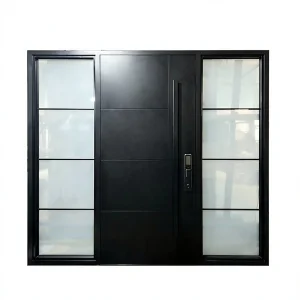
Smart Exterior Entry Door
Aluminum Smart Exterior Entry Door with Fingerprint, Password, Remote Control & APP Intelligent Access System
View Engineering Specs

Executive Industry Whitepaper: The Evolution of Modern Pivot Doors

In modern high-end architectural design, the entrance door is no longer merely a physical boundary; it is an iconic statement of spatial design, technological integration, and structural elegance. Modern Pivot Doors have emerged as the primary choice for luxury residential estates, commercial flagships, and boutique architectural projects worldwide. Unlike conventional side-hinged doors that transfer weight to the side jambs, pivot doors operate on a vertical axis system positioned at the top and bottom of the frame. This balance mechanism enables the seamless movement of massive, heavy-duty panels up to 6 meters in height and 3 meters in width.

The global demand for high-performance architectural aluminum pivot systems has surged, driven by strict building codes in North America, Europe, and Australia. Modern architectural engineering requires these massive door leafs to satisfy rigorous energy efficiency targets (Low U-Factors, SHGC values), structural wind load resistance (up to DP70 ratings), air tightness, and water infiltration standards without compromising on minimalist aesthetics.

Key Engineering Trends (2025-2030)

  • Thermal Break Core Architecture: Polyamide (PA66) thermal barriers eliminating thermal bridging across ultra-large frames.
  • Smart Access Systems Integration: Seamless embedding of biometric sensors, 3D facial recognition, wireless APP access, and electro-magnetic drop bolts.
  • Extreme Weather Engineering: Laminated hurricane-impact glass complying with Florida Miami-Dade NOA, NFRC, and AS2047 structural requirements.
  • Heavy-Load Hydraulic Spindles: Self-closing, 90-degree hold-open pivot floor boxes supporting weights in excess of 1,000 kg.
Luxfront Manufacturing Supremacy

Industrial Scale, Rigorous QA & Engineering Heritage

Founded in 2007, Luxfront Architectural Doors Ltd. is a modern high-end door enterprise utilizing a 26,000 m² production facility. Backed by 17 years of technical manufacturing heritage and 7 years of international trade operations, the firm achieves $21 million in annual export revenue. Luxfront caters predominantly to North America, Western Europe, and Australia, serving boutique housing developers, luxury home builders, and architectural design agencies.

26,000 m²
Production Facility
17+ Yrs
Technical Heritage
$21M
Annual Export Revenue
32 QA
Specialized Inspectors
45 R&D
Senior Engineers

Working alongside 720 specialized raw material supply partners, quality assurance remains central to operations. A dedicated team of 32 QA inspectors oversees full-process sampling, CMM dimensional measurements, and weather-seal performance evaluations. Driven by market-leading architectural innovation, Luxfront's 45 R&D engineers released 110 original door designs last season. Complete custom options are available, covering large-format pivot door structures, concealed hinges, integrated LED ambient lighting, and premium wood-veneer aluminum finishes.

Full-Process Precision Manufacturing Methodology

Every pivot door system undergoes an 8-stage precision manufacturing protocol to ensure flawless structural integrity, air-tight sealing, and sub-millimeter dimensional tolerances.

Step 01 Raw Materials Raw Materials
Step 02 Cutting Cutting
Step 03 Punching Punching
Step 04 Hollow Processing Hollow Processing
Step 05 Gluing Gluing
Step 06 Assembly Assembly
Step 07 Debugging Debugging
Step 08 Packing Packing

Advanced Automation & Testing Infrastructure

Our facility utilizes state-of-the-art European CNC machinery and automated glass-processing lines, coupled with dedicated structural debugging frames for pre-shipment alignment.


Laser Cutting Machine
Punching Machine
Punching Machine
Assembly Line
Assembly Line
Double Head Sawing Machine
Pressing Machine
Pressing Machine
Hollow Line
Hollow Line
Glass Cleaning Machine
Bending Machine
Bending Machine
Automatic End Milling Machine

Rigorous Pre-Shipment Frame Calibration & Debugging Protocol

Before any pivot door or custom window system is packed, 100% of panels undergo complete assembly in our specialized debugging frames. Our 32 QA inspectors verify hardware alignment, operation smooth-force, zero-sag tolerances, and multi-point lock engaging accuracy.


Debugging Process
Factory Rigorous Debugging Phase
Debugging Frame
Structural Calibration Debugging Frame

Technical Specification Matrix: Modern Pivot Doors vs Standards

Compare the structural, acoustic, and thermal performance parameters engineered within China's leading OEM facility against traditional door systems.

Engineering Specification Luxfront Modern Pivot Door System Standard Conventional Entry Doors Compliance / Certification Standard
Max Structural Dimension Up to 3,000 mm (W) x 6,000 mm (H) 1,200 mm (W) x 2,400 mm (H) Custom Architectural Structural Load Calculations
Profile Aluminum Grade 6063-T6 High-Tensile Extruded Aluminum (2.5mm - 4.0mm wall thickness) 6063-T5 Standard Grade (1.4mm - 1.8mm thickness) ASTM B221 / GB 5237.6 Technical Standards
Thermal Insulation (U-Factor) U-Factor ≤ 0.22 BTU/h·ft²·°F (Thermally Broken PA66 Strip) U-Factor ≥ 0.65 (Non-thermal break aluminum frame) NFRC 100/200 Certified, Energy Star Compliant
Hurricane Impact Rating Laminated Toughened Glass (SGP Interlayer) resisting up to DP70 Standard 5mm Single/Double Tempered Glass Florida Miami-Dade NOA & ASTM E1886/E1996
Pivot Hardware System Heavy-Duty Hydraulic Floor Spring / Concealed Top-Pivot Spindle (Up to 1,200 kg load) Standard Side Butt Hinges (Max load 100-150 kg) EN 1154 European Hardware Certification
Acoustic Rating (STC) STC 42 - STC 48 (Double Argon-Filled IGUs with EPDM Triple Seals) STC 25 - STC 28 (Basic perimeter foam strip) ASTM E90 Acoustic Test Rating
Surface Finish Technology PVDF Fluorocarbon Coating (AkzoNobel), Anodized 25μm, or Real Wood Veneer Bonding Standard Powder Coating (50-60μm thickness) AAMA 2605 10-Year Weathering Resistance Standard

Global Architectural Scenarios & Macro Engineering Solutions

Tailored high-performance door configurations designed to meet specific regional building codes and extreme climatic requirements across global export markets.

1. North American Coastal & Hurricane Zones

Coastal developments in Florida, Texas, and the Caribbean demand extreme resistance against high-velocity hurricanes. Luxfront engineers heavy-duty pivot doors equipped with Miami-Dade NOA certified SGP laminated impact glass, double-bevel thermal break extrusions, and multi-point drop bolts that withstand wind pressures exceeding 70 PSF.

Key Code: Miami-Dade NOA, NFRC 100, ASTM E1996

2. Australian & Oceania Luxury Villas

Projects across Sydney, Melbourne, and Brisbane require strict compliance with AS2047 structural window/door standards and AS2208 safety glazing rules. Our modern aluminum pivot doors feature superior water penetration performance (up to 450Pa), double-glazed Low-E thermal units, and integrated flyscreen compatibility.

Key Code: AS2047, AS2208, WERS Energy Rating

3. European Commercial & Modern Residential

European architecture emphasizes near-passive thermal performance, minimal sightlines, and smart home automation. Luxfront supplies ultra-narrow frame pivot systems with thermal transfer values under 1.0 W/m²K, hidden floor-pivots with hydraulic dampening, and integrated biometric APP access systems.

Key Code: CE Mark, EN 14351-1, Passive House Ready

Global B2B Procurement Strategy: Why Partner with China's Premier Factory

Total Cost of Ownership (TCO) Advantage

Sourcing architectural pivot doors directly from Luxfront offers significant cost optimization compared to European or domestic North American fabricators—without sacrificing engineering quality. By leveraging our 26,000 m² centralized facility, direct partnerships with 720 raw material suppliers, and automated CNC machinery, international buyers achieve 30% to 45% cost savings on high-end custom orders.

Uncompromising QA & Full Traceability

Our 32-person QA department enforces strict material testing, including CMM dimensional checks on CNC-milled aluminum profiles, glass seal gas spectrometry for argon retention, and 10,000-cycle pivot hinge stress testing. Every order comes with complete mill certificates, glass test reports, and pre-assembly debugging documentation.

Complete OEM/ODM Customization Capabilities

With 45 full-time R&D engineers, we translate architectural CAD blueprints and BIM models into fully realized production shop drawings within 48 hours. Options include oversized architectural glass, integrated ambient LED perimeter channels, Italian real-wood veneer cladding, anodized metallics, and motorized auto-opening pivot drives.

Heavy-Duty Export Packaging & Freight Safety

Large-format modern pivot doors require specialized logistics protection. Luxfront utilizes fully enclosed fumigated plywood crates with internal EPE foam shock absorption, steel-band reinforcements, and waterproof plastic shrink wrap to guarantee 100% damage-free delivery via sea freight or air cargo.

Frequently Asked Questions (Architectural & Procurement FAQ)

In-depth technical answers for architects, general contractors, developers, and wholesale importers regarding modern pivot door engineering and factory sourcing.

Q1: What makes a modern aluminum pivot door superior to traditional hinged entry doors?
Modern pivot doors rotate on a floor-mounted and top-jamb pivot spindle rather than standard side hinges. This structural configuration transfers panel weight directly to the floor substrate, eliminating frame sag and allowing for massive panel dimensions (up to 3m wide by 6m high) weighing over 1,000 kg. Pivot doors also offer a dramatic modern aesthetic, effortless push-touch operation, and flush seamless thresholds.
Q2: How does Luxfront ensure air tightness and water proofing on large pivot doors?
Water and air penetration prevention is engineered through multi-tier defense mechanisms: continuous EPDM weather-stripping gaskets along all four edges, automatic drop-down bottom seals that extend upon closure, heavy-duty perimeter magnetic compression strips, and engineered thermal break profiles with internal drainage channels.
Q3: Can your pivot doors meet Florida Miami-Dade hurricane impact standards and AS2047 code?
Yes. Luxfront manufactures specialized structural series designed specifically to pass Florida Miami-Dade NOA, NFRC, and Australian AS2047 standards. These systems utilize heavy-wall 6063-T6 aluminum extrusion alloys paired with double or triple-pane glass containing SGP (SentryGlas Plus) structural interlayers, tested to resist high-velocity hurricane missile impacts and wind pressures up to 70 PSF.
Q4: What smart keyless access options can be integrated into the factory door panel?
We provide full factory-prewired integration for keyless entry systems, including hidden biometric fingerprint readers in vertical pull handles, 3D facial recognition cameras, smartphone APP Bluetooth/Wi-Fi remote unlocking, keypads, and motorized electro-mechanical multi-point locking hardware compatible with major smart home automation hubs (Control4, Crestron, Lutron).
Q5: What is the typical lead time for custom OEM pivot door manufacturing and shipping?
Our standard production lead time is 25 to 35 days following approval of finalized shop drawings and technical specifications. Global shipping times vary by destination: 18-22 days to the US West Coast, 28-35 days to the US East Coast/Europe, and 12-16 days to Australia. Express production options are available for urgent commercial projects.
Q6: How are door frames and heavy glass protected against damage during ocean freight?
Every product unit is individually wrapped in protective anti-scratch foil, encased in shock-absorbing EPE foam corners, and secured inside heavy-duty, fully enclosed fumigated plywood wooden crates with internal steel strapping. We maintain a zero-damage shipping record across over 7 years of international logistics.
Q7: Do you provide shop drawings and BIM models for architectural planning?
Yes. Our team of 45 R&D engineers provides comprehensive CAD shop drawings, 3D section renderings, and Revit BIM models within 48 hours of project consultation, ensuring seamless integration into building structural framing plans prior to factory cutting.

Complete Architectural Windows & Doors Product Portfolio

Explore our full line of specialized high-performance architectural systems, custom engineered for luxury residences, commercial complexes, and coastal developments.
Customize American Awning Windows
Customize American Awning Windows with Fixed windows Hurricane Proof Low-E Glass Windows Double Glazing Awning Windows
View Engineering Specs
Ultra Narrow Frame Aluminum Door
Miami-Dade NOA Approved Aluminum Door Ultra Narrow Frame Hurricane Impact Resistant Door for High-End Luxury Construction
View Engineering Specs
Retractable Flyscreen Awning Window
Superhouse Affordable Outdoor Waterproof Retractable Flyscreen Tempered Glass White Aluminum Awning Window
View Engineering Specs
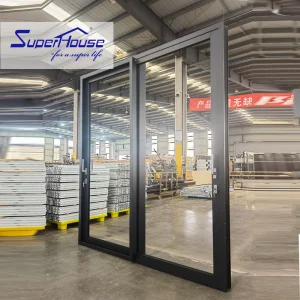
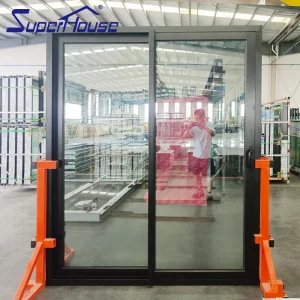
Heavy Duty Sliding Doors
Superhouse Hurricane Proof Impact Laminated Glass Balcony Aluminum Heavy Duty Sliding Doors AS2047 NFRC Certification Insulation
View Engineering Specs
Soundproof Hand Crank Casement Window
Weather Insulated Manual Swing Casement Windows Modern Soundproof Hand Crank Aluminum Windows for Coastal Residential Homes
View Engineering Specs
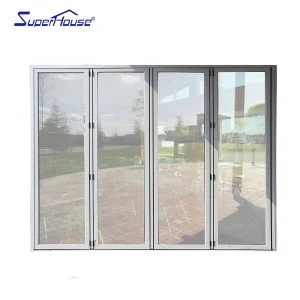
Aluminium Folding Door
Superhouse Modern Double Glass Stylish Waterproof Smooth for Commercial Entrance Patio Exterior Use Aluminium Folding Door
View Engineering Specs
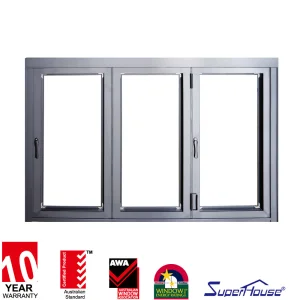
AS2047 Aluminum Folding Window
Australian Standard AS2047 Original Supplier Double Glazed Tempered Glass Aluminum Easily Fold Folding Window
View Engineering Specs
Hurricane Impact Sliding Door
Superhouse NFRC AAMA Miami-Dade Hurricane Impact Rate Exterior Aluminum Sliding Door
View Engineering Specs