Engineered to exceed strict wind-load compliance, thermal transmission standards, and high-impact structural integrity guidelines globally.
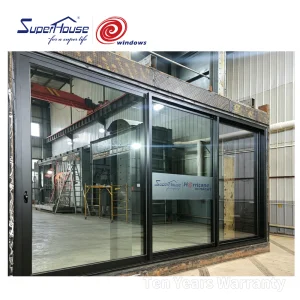
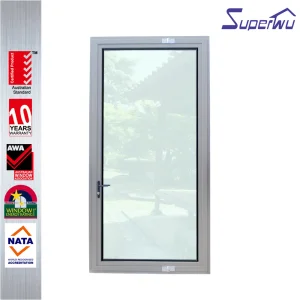
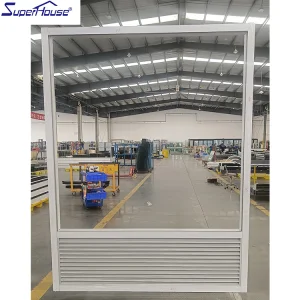
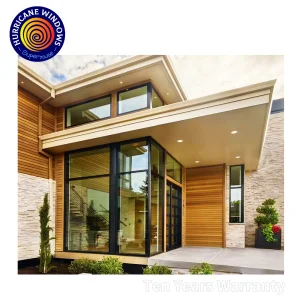
A premier OEM/ODM manufacturing hub specializing in ultra-high performance aluminum entry doors and facade systems.
Founded in 2007, Luxfront Architectural Doors Ltd. is a modern high-end door enterprise utilizing a 26,000 m² production facility. Backed by 17 years of technical manufacturing heritage and 7 years of international trade operations, the firm achieves $21 million in annual export revenue. Luxfront caters predominantly to North America, Western Europe, and Australia, serving boutique housing developers, luxury home builders, and architectural design agencies.
Working alongside 720 specialized raw material supply partners, quality assurance remains central to operations. A dedicated team of 32 QA inspectors oversees full-process sampling, CMM dimensional measurements, and weather-seal performance evaluations. Driven by market-leading architectural innovation, Luxfront's 45 R&D engineers released 110 original door designs last season. Complete custom options are available, covering large-format pivot door structures, concealed hinges, integrated LED ambient lighting, and premium wood-veneer aluminum finishes.
Why modern architectural developments are shifting toward custom extrusions, thermal break technology, and intelligent access systems.
The global luxury residential and high-tier commercial construction sectors are experiencing a structural paradigm shift. Commercial procurement directors, master architectural firms, and regional real estate developers are increasingly abandoning traditional solid timber and steel entryways in favor of custom-engineered aluminum front door systems. Aluminum offers an unprecedented strength-to-weight ratio, enabling hyper-large panel configurations up to 6 meters in height without risking structural sagging or frame warping over time.
From a Total Cost of Ownership (TCO) perspective, high-grade 6063-T5 and 6060-T66 aluminum alloys provide robust resistance against environmental degradation, salt spray corrosion in coastal zones, and extreme temperature fluctuations. When paired with Advanced Fluoropolymer PVDF Coatings (AAMA 2605 certified) or real-wood veneer mechanical bonds, aluminum front doors deliver the warm aesthetic of natural timber alongside the maintenance-free longevity required by modern building owners.
| Engineering Parameter | Custom OEM Aluminum Systems | Solid Hardwood Doors | Standard Galvanized Steel |
|---|---|---|---|
| Structural Lifespan | 50+ Years (Zero Rot/Warping) | 15 - 20 Years (Requires Sealing) | 20 - 25 Years (Prone to Rust) |
| Thermal Insulation (U-Value) | Down to 0.78 W/m²K (PA66 Thermal Break) | 1.4 - 2.1 W/m²K | 1.8 - 2.8 W/m²K (Thermal Bridging) |
| Max Panel Dimensions | Ultra-Large (up to 3000mm x 6000mm) | Restricted due to weight sag | Moderate standard sizes |
| Security & Smart Access | Integrated Facial AI, Hidden Electromagnetic Locks | Surface-mounted deadbolts | Standard mechanical multi-point |
| Coastal Resistance | AAMA 2605 PVDF / 316 Stainless Hardware | Degrades rapidly under humidity | Corrodes at weld points |
Enterprise procurement teams across North America (FL Miami-Dade zone), Western Europe (DACH Passive House region), and Australia/New Zealand (AS2047 high-wind coastal standards) demand custom OEM partnerships that offer complete architectural freedom backed by accredited lab certifications. Key procurement drivers include:
Exploring the core technical disciplines that position Luxfront at the apex of global custom fenestration engineering.
Incorporating embedded AI facial recognition scanners, invisible electromagnetic drop bolts, and remote encrypted cloud access. Door leaves seamlessly conceal motorized multi-point lock mechanisms without compromising exterior aesthetics.
Engineered with multi-layered SentryGlas® laminates and reinforced heavy-gauge structural aluminum cores. Certified to meet rigorous Miami-Dade NOA hurricane impact testing and UL 752 Level 3 to Level 8 ballistic protection.
Utilizing 24mm to 34mm Technoform Polyamide PA66 GF25 insulative strips inside dual and triple-chamber aluminum profiles. Eliminates cold bridges, controls condensation, and meets Passive House standards (Uf ≤ 0.8 W/m²K).
Custom engineered hydraulic floor pivots capable of supporting door leaves weighing up to 800 kg (1,760 lbs). Features adjustable self-closing rates, 90-degree hold-open functionality, and completely hidden top pivot pins.
Every exterior hinge, handle, lock plate, and fastener is forged from solid 316-grade stainless steel, guaranteeing absolute immunity against pitting and oxide degradation in severe salt-water coastal environments.
Offering AkzoNobel powder coatings, ultra-durable fluoropolymer PVDF, Italian real wood powder transfer finishes, anodized metallic brush patterns, and integrated perimeter warm-white LED light bars.
From raw extrusion verification to final export packaging, rigorous testing protocols govern every manufacturing stage inside our 26,000 m² facility.








Automated machinery ensure tolerances within ±0.1mm for perfect weather-tight joints and structural resilience.










Every custom order is pre-engineered to comply directly with regional structural building codes across primary export territories.
Products engineered for Florida High Velocity Hurricane Zones (HVHZ) with full Notice of Acceptance (NOA) approval. NFRC testing ensures precise U-factor and SHGC values compliant with Title 24 and IECC energy codes.
Tested under AS2047 for structural deflection, air infiltration, and water penetration resistance. Glazing elements meet AS1288 human impact safety requirements with mandatory marine-grade 316 hardware fittings.
Utilizing deep multi-cavity thermal break extrusions, triple EPDM continuous weather seals, and low-emissivity triple glass to achieve Passive House Institute (PHI) airtightness and thermal standards.
Explore our specialized hurricane impact windows, curved thermal break picture frames, and garage entries.
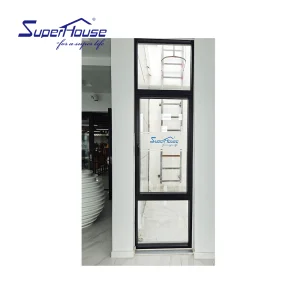
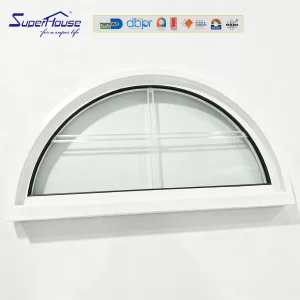
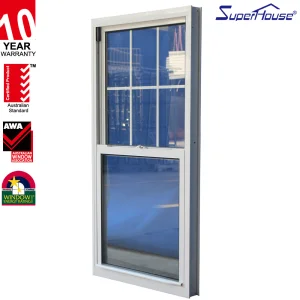
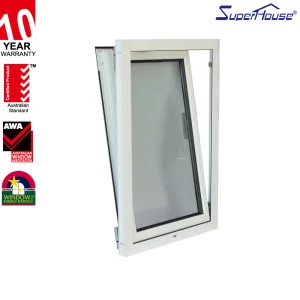
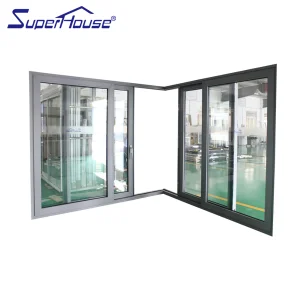
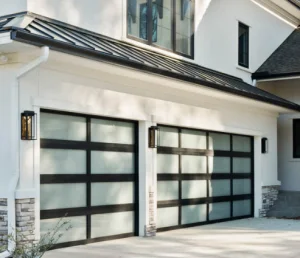
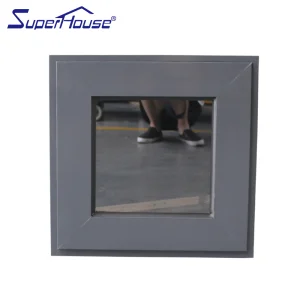
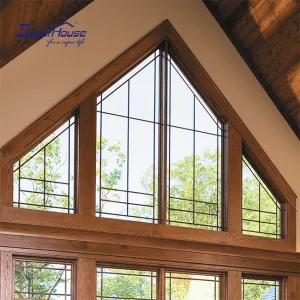
Detailed answers to critical architectural, engineering, and logistics procurement questions.
Luxfront primarily utilizes high-density 6063-T5 and structural-grade 6060-T66 aluminum extrusions with wall thicknesses ranging from 2.0mm to 3.5mm depending on project wind-load engineering. For large pivot front doors (exceeding 3 meters in height), internal structural steel stiffeners or carbon-fiber corner cleats are integrated. This prevents frame deflection under dynamic wind pressure ratings up to 5000 Pa, fulfilling stringent structural building codes worldwide.
Our engineering team of 45 R&D specialists provides comprehensive technical assistance including CAD shop drawings, 3D parametric rendering, and Revit BIM models tailored for architectural integration. Once architectural intent is established, our 32 QA inspectors oversee strict prototype verification, performing Coordinate Measuring Machine (CMM) dimensional checks prior to mass extrusion cutting and fabrication.
By deploying advanced multi-cavity Polyamide PA66 GF25 thermal break strips combined with triple-pane argon-filled low-E insulated glass units (IGUs) and continuous triple EPDM weather-stripping, Luxfront door systems achieve total U-values as low as 0.78 W/m²K (0.14 BTU/h·ft²·°F). This meets strict German Passive House standards and ensures high energy efficiency rating points for LEED-certified commercial projects.
Our hurricane-proof window and door systems hold Florida Statewide Product Approval (FPA) and Miami-Dade Notice of Acceptance (NOA) for High Velocity Hurricane Zones (HVHZ). These systems pass large-missile impact testing (ASTM E1886/E1996). For high-security installations, our secret AI bulletproof doors utilize specialized polycarbonate-laminated glass capable of meeting UL 752 Level 3 through Level 8 and EN 1063 BR6/BR7 ballistic resistance levels.
Intelligent access components—including high-definition facial recognition sensors, encrypted keypad readers, and motorized multi-point locks—are modularly pre-wired within the thermal break chambers during factory production. High-grade flexible cable conduits pass seamlessly through heavy-duty continuous concealed hinges or floor pivots directly into the door frame jamb, ensuring zero visible wiring and tamper-proof security operation.
All completed door systems undergo rigorous final inspection before being encased in protective PE peel film, wrapped in heavy-duty foam corner guards, and sealed inside custom-built fumigation-free wooden crates with internal steel strapping. Vacuum-sealed desiccant packs are inserted to prevent surface condensation during maritime transit, guaranteeing flawless delivery to build sites across North America, Europe, and Australia.
 Luxfront