Explore our top-tier OEM/ODM export solutions, tested to extreme structural, hurricane, ballistic, and acoustic specifications.
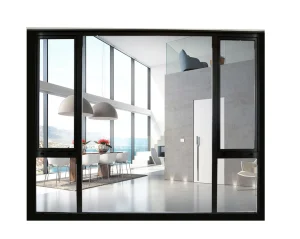
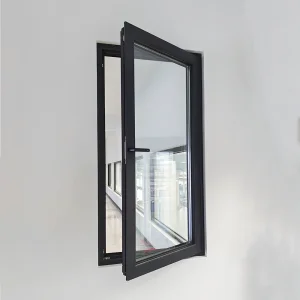
Combining advanced metallurgy, precise mechanical engineering, and digital manufacturing to deliver custom security entryways across North America, Europe, and Australia.
Founded in 2007, Luxfront Architectural Doors Ltd. operates a state-of-the-art 26,000 m² production facility. Backed by 17 years of technical manufacturing heritage and 7 years of international trade operations, the firm achieves $21 million in annual export revenue. Luxfront caters predominantly to North America, Western Europe, and Australia, serving boutique housing developers, luxury home builders, and architectural design agencies with uncompromising precision.
Working alongside 720 specialized raw material supply partners, quality assurance remains central to operations. A dedicated team of 32 QA inspectors oversees full-process sampling, CMM dimensional measurements, dynamic load cycles, and weather-seal performance evaluations. Driven by market-leading architectural innovation, Luxfront's 45 R&D engineers released 110 original door designs last season, setting new standards for structural integrity.
From structural alloy selection to multi-point locking mechanisms, every detail is engineered to satisfy strict international building codes and physical security mandates.
We utilize high-tensile structural aluminum alloys with wall thicknesses ranging from 2.0mm to 3.5mm. Yield strength exceeds 210 MPa, offering exceptional anti-pry resistance while eliminating frame distortion under prolonged physical strain.
Integrated 24mm to 34mm fiberglass-reinforced PA66 thermal barriers reduce thermal transmittance (U-Factor down to 0.24 BTU/h·ft²·°F). This prevents thermal bridging, eliminates interior condensation, and boosts energy efficiency.
Equipped with 5-point to 9-point heavy-duty stainless steel locking bolts. Compatible with smart access solutions including biometrics, RFID, 3D facial recognition, and integration into modern home automation ecosystems.
| Parameter / Feature | Technical Standard | Luxfront OEM/ODM Performance Capability |
|---|---|---|
| Aluminum Alloy Grade | ASTM B221 / EN 755-2 | High-Precision 6063-T6 / 6061-T6 Extrusions (T5/T6 Heat Treated) |
| Thermal Transmittance (U-Value) | NFRC 100/200, ISO 10077 | 1.2 - 1.8 W/m²K (U-Factor 0.21 - 0.32) via PA66 GF25 Thermal Barriers |
| Air & Water Infiltration | ASTM E283 / AS2047 / EN 12207 | Air Leakage < 0.1 cfm/ft²; Water Resistance up to 750 Pa (15.6 PSF) |
| Acoustic Insulation (STC/Rw) | ISO 10140-2 / ASTM E90 | STC 38 to STC 48 (Double/Triple Laminated Glazing options) |
| Forced Entry Resistance | EN 1627 RC2 / RC3 / RC4; ASTM F842 | Multi-Point Hook Locking, Anti-Drill Manganese Plate, Concealed Hinges |
| Surface Finishing Options | AAMA 2605 / Qualicoat Class 2 | Fluorocarbon (PVDF), Anodized (25μm), Powder Coating, Premium Wood Venner |
Take an inside look at our 26,000 m² automated production plant. Complete full-process workflow handling ensure sub-millimeter manufacturing tolerances.



















Tailored engineering workflows designed for real estate developers, architectural studios, and commercial project managers demanding bespoke specifications.
Capable of supporting single-panel sash weights exceeding 500 kg (1,100 lbs) and heights up to 4.5 meters. Engineered with floor-concealed hydraulic self-closing pivots, adjustable opening speeds, and magnetic multi-locking points for seamless luxury grand entrances.
Complete OEM integration of vertical recessed LED strip lighting, low-voltage power transfer hinges, motor-driven automatic deadbolts, and encrypted smart access controllers (biometric fingerprint scanners, keypad, home automation protocol integration).
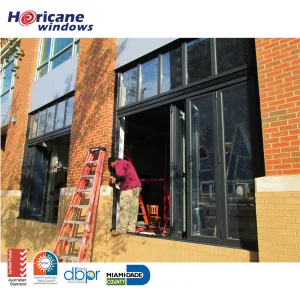
Specifically customized for extreme climate zones. Structural designs utilize heavy-wall reinforced extrusions and laminated impact glass to achieve Florida Building Code (FBC) NOA approvals and Australian AS2047 structural rating under dynamic cyclonic pressures.
Offering over 200 custom finish options, including real wood veneer overlay technology, Qualicoat Class 2 / Class 3 powder coatings for 30-year UV color fastness, hyper-realistic heat-transfer wood textures, and 25-micron anodic oxidation for marine environments.
Navigating regional building codes smoothly. Our engineering team ensures full alignment with North American, European, and Oceanian certification mandates.
Florida NOA / FPA Certified: Fully compliant with HVHZ (High Velocity Hurricane Zone) large missile impact testing.
NFRC & ENERGY STAR®: Certified U-Factor and SHGC performance metrics.
ASTM F842 / UL 752: Tested for anti-burglary and ballistic security specs.
AS2047 & AS1170 Standards: Certified structural deflection, air infiltration, water penetration, and ultimate limit state (ULS) wind load testing.
AS3959 BAL (Bushfire Attack Level): Bushfire-resistant door systems qualified up to BAL-40 and BAL-FZ requirements.
CE / EN 14351-1 Mark: Full compliance for exterior pedestrian doorsets.
EN 1627 Burglar Resistance: Certified security classes from RC2 up to RC4.
PAS 24 Standard: Enhanced security performance requirements for door assemblies in the UK market.
Streamlining the international procurement lifecycle with transparent engineering protocols, rapid prototyping, and dynamic logistics support.
Our 45 R&D engineers provide comprehensive 2D CAD shop drawings, 3D Revit BIM models, and FEA structural deflection simulation reports within 48 hours to streamline architectural submittals.
Every export order undergoes 100% pre-shipment assembly inspection. Our 32 QA inspectors issue full dimensional CMM verification, coating thickness tests, and air-tightness reports prior to container packing.
To guarantee zero damage during trans-oceanic transit, products are protected with 5-layer protective film, corner guards, plastic wrapping, and enclosed in ISPM-15 compliant fumigation-free wooden crates.
Pioneering the next era of architectural door systems through sustainable aluminum circularity, smart AI security integration, and ultra-high-efficiency thermal engineering.
Integrating invisible millimeter-wave radar sensors, AI biometric facial recognition, and smart glass opacity controls directly into the aluminum door stiles without compromising structural integrity.
Transitioning to 100% hydro-powered recycled aluminum billets, reducing carbon footprint below 2.0 kg CO2/kg aluminum to support global net-zero building benchmarks (LEED / BREEAM).
Adapting ultra-thin Vacuum Insulated Glass (VIG) technologies into aluminum door sashes to reach passive-house level thermal insulation values (U-Factor < 0.10 BTU/h·ft²·°F).
Answers to common engineering, customization, certification, and order fulfillment questions.
OEM (Original Equipment Manufacturing): We manufacture aluminum security doors according to your exact architectural blueprints, profile extrusions, hardware specifications, and packaging branding requirements.
ODM (Original Design Manufacturing): Our 45 R&D engineers develop full concepts, structural extrusion dies, hardware integrations, and test certifications based on your target market requirements (e.g., Florida NOA, AS2047, European CE RC3 standard).
We strictly utilize primary 6063-T6 or 6061-T6 structural aluminum extrusion alloys. Depending on door height and structural wind-load requirements, main profile wall thicknesses range from 2.0mm to 3.5mm, ensuring exceptional structural rigidity and anti-deformation capabilities under high physical stress.
Our thermal break door systems feature structural Technoform PA66 GF25 (25% glass fiber reinforced polyamide) thermal barriers. Combined with double or triple insulated glass units (IGU) containing Low-E coatings, warm edge spacers, and Argon gas fill, system thermal transmittance achieves U-factors down to 0.24 BTU/h·ft²·°F (1.4 W/m²K).
Yes. Our hurricane-resistant aluminum door series are tested according to ASTM E1886 / ASTM E1996 standards and Florida Building Code (FBC) High Velocity Hurricane Zone (HVHZ) requirements. They withstand missile level D impacts (9 lb 2x4 lumber fired at 50 ft/s) and dynamic cyclical pressure loads exceeding +/- 70 PSF.
For custom OEM/ODM architectural projects, sample/prototyping lead time is typically 15–20 days. Standard container order production takes 30–35 days following CAD drawing approval. Our minimum order quantity starts at 10 units for custom residential projects or 1x20GP container for commercial OEM volume distributor partners.
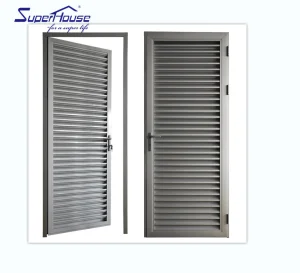
High-security entryways, thermal break sliding doors, soundproof casement windows, and louvered ventilation systems.
 Luxfront