Precision-engineered structural solutions built to ISO 9001 and international building standards.
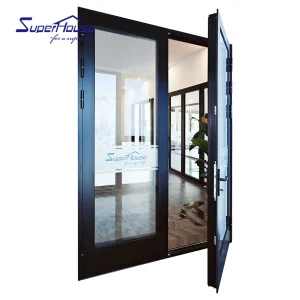
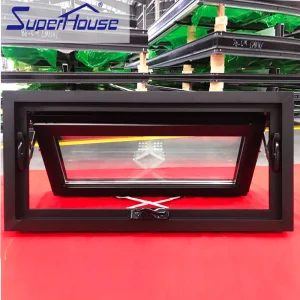
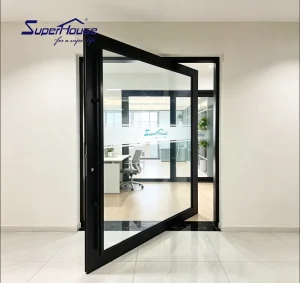
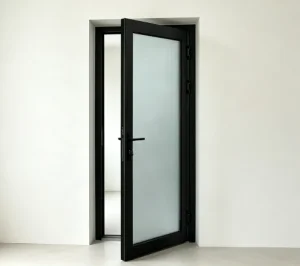
Modern architectural design is undergoing a paradigm shift toward expansive structural openings, seamless indoor-outdoor transitions, and minimalist entrance geometry. Traditional side-hinged doors, constrained by structural leverage limits and hinge weight capacities, are increasingly being replaced by heavy-duty architectural pivot entry doors in ultra-luxury residential complexes, high-end hotel lobbies, and commercial corporate headquarters.
Unlike standard entry doors that swing on frame-mounted butt hinges, an offset or central pivot door rotates on a single vertical axis anchored directly into the finished floor slab and upper structural header. This unique kinematic distribution transfers hundreds of kilograms of structural panel weight directly to the building foundation, enabling unprecedented architectural scales—reaching panel heights up to 6 meters and widths exceeding 2.5 meters—without compromising tactile operation or structural integrity.
For global real estate developers, architectural procurement agencies, and commercial door importers, sourcing high-performance pivot doors requires navigating complex engineering balances: structural deflection control under wind loads, high thermal break insulation (U-value optimization), airtight drop-down sealing mechanisms, and local structural compliance (such as Florida HVHZ / Miami-Dade NOA and Australian AS2047 standards).
Engineering an oversized aluminum pivot door demands rigorous finite element analysis (FEA) to withstand severe structural loads, seismic activity, thermal expansion differential, and relentless wind pressure. OEM/ODM custom pivot doors engineered by top-tier exporters integrate several critical technical subsystems:
The foundation of any structural pivot door lies in its floor hydraulic spring and top pivot assembly. Advanced systems utilize self-closing, double-acting hydraulic floor pivots rated for load capacities from 400 kg up to 1,000 kg. Features include 360-degree rotation options, hold-open settings at 90° and 180°, and micro-adjustable damping controls to prevent soft slam in windy conditions.
To prevent thermal bridging between interior and exterior climates, high-grade architectural pivot doors utilize multi-cavity T6 6063 aluminum extrusions linked with glass-fiber reinforced Polyamide (PA66GF25) thermal barriers. This configuration achieves low U-values ($U \le 1.6 \text{ W/m}^2\text{K}$ or down to $0.8 \text{ W/m}^2\text{K}$ for Passive House compliant builds).
Due to panel dimensions, standard latching points are insufficient to prevent corner warping under differential thermal loads. Dynamic pivot systems feature motor-driven 3-point or 5-point automatic drop-bolt locksets. Integrated smart access systems support facial recognition, fingerprint biometrics, RFID, and full integration with modern smart-home automation protocols (KNX, Control4, Zigbee).
Achieving air and water tightness without a disruptive raised threshold has traditionally been a challenge for pivot systems. Modern OEM designs employ concealed automatic drop-down bottom seals combined with magnetic weather-stripping and continuous EPDM perimeter gaskets, passing rigorous air-infiltration and water-penetration resistance tests.
| Performance Parameter | Standard Commercial Grade | OEM Custom Architectural Grade | Compliance Test Standards |
|---|---|---|---|
| Maximum Panel Weight | 150 kg – 250 kg | 400 kg – 1,000+ kg | EN 1154, ANSI/BHMA A156.4 |
| Frame Profile Depth | 70 mm – 90 mm | 100 mm – 150 mm Thermal Break Profile | ASTM B221 (6063-T6 Aluminum) |
| Thermal Performance (U-Value) | 2.2 – 2.8 W/m²K | 0.8 – 1.4 W/m²K (Low-E Argon Double/Triple Glazed) | NFRC 100/200, ISO 10077-2 |
| Wind Load Resistance | Class 3 (1200 Pa) | Design Pressure (DP) ±70 to ±100 PSF | ASTM E330, TAS 202 (HVHZ) |
| Acoustic Insulation (STC/Rw) | STC 28 - 32 dB | STC 40 - 48 dB (Laminated Acoustic Glass) | ASTM E90, ISO 10140-2 |
| Surface Finishing Options | Powder Coating (60µm) | PVDF Fluorocarbon, Anodized 25µm, Wood Veneer Bonded | AAMA 2605, Qualicoat Class 3 |
Sourcing architectural doors globally requires navigating localized structural and environmental regulations. As an experienced exporter, custom production must align with regional certification frameworks:
Key compliance frameworks include NFRC certification for energy performance (SHGC & U-factor), Title 24 in California, and strict Florida Building Code (FBC) High-Velocity Hurricane Zone (HVHZ) requirements. Hurricane-rated pivot doors must undergo missile impact tests (TAS 201) and cyclic wind pressure loading (TAS 203) to obtain Miami-Dade NOA approvals.
Products must pass strict compliance with AS2047 (Windows and doors in buildings) and AS1170 for wind load actions. Thermally broken systems are mandatory under updated NCC regulations, requiring verified NatHERS product data and corrosion resistance testing for coastal installations (AS2331).
CE marking and UKCA certification under EN 14351-1 are non-negotiable standards. European architectural specs demand extreme energy conservation values ($U_w \le 1.0 \text{ W/m}^2\text{K}$) along with sound insulation ratings for urban residential projects, necessitating triple-glazed laminated Low-E insulated glass units.
Founded in 2007, Luxfront Architectural Doors Ltd. is a modern high-end door enterprise utilizing a 26,000 m² state-of-the-art production facility. Backed by 17 years of technical manufacturing heritage and 7 years of international trade operations, the firm achieves $21 million in annual export revenue. Luxfront caters predominantly to North America, Western Europe, and Australia, serving boutique housing developers, luxury home builders, and architectural design agencies.
Working alongside 720 specialized raw material supply partners, quality assurance remains central to operations. A dedicated team of 32 QA inspectors oversees full-process sampling, CMM dimensional measurements, and weather-seal performance evaluations. Driven by market-leading architectural innovation, Luxfront's 45 R&D engineers released 110 original door designs last season. Complete custom options are available, covering large-format pivot door structures, concealed hinges, integrated LED ambient lighting, and premium wood-veneer aluminum finishes.
Full end-to-end quality control across 8 standardized production steps and heavy CNC automated machinery.



















Different real estate sectors require specialized architectural entry designs. As a premier OEM/ODM manufacturer, Luxfront engineers door systems tailored to distinct architectural applications:
For custom high-end estates, aesthetic grandiosity is paramount. Solutions feature floor-to-ceiling single-panel pivot doors clad in real wood veneers, sintered stone, or oxidized architectural copper. Integrated side-lights with Low-E laminated acoustic glass allow natural sunlight while preserving privacy and security.
High-traffic environments require heavy-duty floor springs rated for millions of operating cycles. We supply integrated electromagnetic hold-open systems linked to central building fire alarms, alongside motorized automatic opening capabilities compliant with ADA (Americans with Disabilities Act) access standards.
In coastal environments subject to hurricane-force winds and saltwater exposure, doors are engineered with marine-grade 316 stainless steel hardware, triple-anodized aluminum extrusions, and heavy impact-resistant PVB/SGP interlayers certified for Miami-Dade NOA standards.
The global fenestration industry is undergoing rapid innovation driven by decarbonization targets, smart home automation, and material science breakthroughs. Key technological vectors shaping the future of pivot entry door manufacturing include:
Integrating semi-transparent solar cells into entry door vision panels and side-lights, allowing entrance systems to generate local energy to power electronic smart locks and ambient LED perimeter lighting lighting systems autonomously.
Utilizing silica aerogel infills within aluminum extrusion cavities to reduce profile depth while achieving thermal resistance values exceeding traditional polyurethane insulation, supporting Net-Zero Energy Building (NZEB) designs.
Smart pivot doors incorporating electrochromic switchable glass that adjusts light transmittance based on ambient solar radiation and internal temperature sensors, optimizing HVAC cooling efficiency in real-time.
Explore our full range of certified high-performance windows and structural door solutions.
 Luxfront