Engineered for high-wind compliance, extreme thermal isolation, and modern structural aesthetics.
Understanding the thermal, structural, and regulatory catalysts reshaping modern entrance fenestration globally.
Modern building energy codes (such as ASHRAE 90.1 and IECC 2024) enforce stringent U-Factor thresholds (U ≤ 0.18 BTU/h·ft²·°F). Standard metal framing is obsolete; advanced polyamide multi-chamber thermal breaks are now mandatory to prevent conductive energy loss.
Increasing hurricane severity along coastal belts (High-Velocity Hurricane Zone - HVHZ) requires entryway systems engineered to withstand structural wind loads exceeding +100/-100 PSF and missile impact tests (ASTM E1886/E1996).
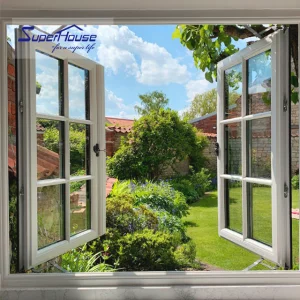
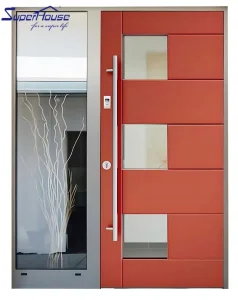
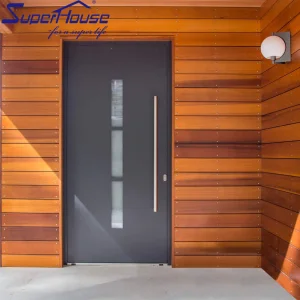
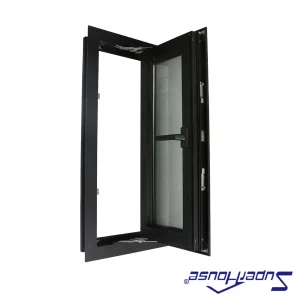
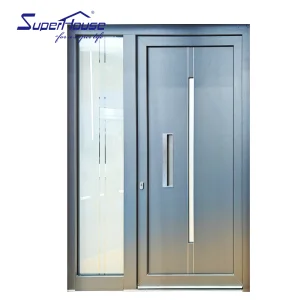
Architectural trends favor grand entrances featuring large-format pivot systems and floor-to-ceiling casement designs up to 4 meters high. 6063-T6 architectural grade aluminum extrusions provide the necessary tensile strength without sagging.
The global market for high-end exterior aluminium front doors is expanding rapidly driven by the convergence of sustainable building design and high-security demands. Unlike traditional timber, which suffers from moisture rot and thermal swelling, or steel, which succumbs to salt-spray corrosion, extruded aluminum alloys (specifically 6063-T5 and T6 tempers) offer an unmatched strength-to-weight ratio, structural lifespan (>50 years), and total recyclability. Specifiers, general contractors, and facade engineers require suppliers who deliver certified structural integrity, fully custom CAD/BIM integration, and compliant global delivery chains.
How North America, Western Europe, and Australia drive high-specification door demand.
In the US and Canada, demand is heavily driven by NFRC thermal performance mandates and Florida Building Code (FBC) impact certifications. Procurement officers focus on Miami-Dade Notice of Acceptance (NOA) for hurricane-prone regions, demanding structural test pressures up to DP100 and Low-E double/triple-glazed insulated glass units (IGU).
European markets demand ultra-low overall thermal transmittance (Ud values under 0.8 W/m²K) aligned with Passivhaus standards. Focus areas include RC3/RC4 European burglar resistance (EN 1627 standard), concealed heavy-duty hinges, flush-fitted architectural design, and integrated smart biometrics.
Architectural supply chains in Australia and New Zealand adhere strictly to AS2047 and AS1288 standards. Fenestration systems must endure high UV radiation (requiring Qualicoat Class 2 powder coating), coastal saline air, and intense bushfire attack level (BAL-40) ratings without mechanical breakdown.
An objective comparative matrix evaluating critical physical properties across entry door systems.
| Performance Metrics | High-End Thermal Break Aluminum | Standard Non-Break Aluminum | Solid Hardwood | Commercial Hollow Metal / Steel |
|---|---|---|---|---|
| Thermal Conductivity (U-Factor) | 0.14 - 0.22 BTU/h·ft²·°F (PA66 Nylon Strip) | 0.55 - 0.85 BTU/h·ft²·°F (High Loss) | 0.30 - 0.45 BTU/h·ft²·°F | 0.35 - 0.50 BTU/h·ft²·°F |
| Wind Pressure Load (DP Rating) | DP65 to DP100+ (High Velocity Hurricane) | DP30 - DP45 (Standard Commercial) | DP35 - DP50 (Structural Limits) | DP60 - DP90 (Heavy Steel Frame) |
| Corrosion & Salt Air Resistance | Exceptional (Qualicoat Fluorocarbon Coating) | Moderate (Standard Anodized) | Poor (Warping/Rot in Humidity) | Requires Constant Repainting / Rust Risk |
| Structural Lifespan | 40 - 50+ Years (Zero Maintenance) | 20 - 30 Years | 10 - 15 Years (High Upkeep) | 25 - 35 Years |
| Acoustic Isolation (STC Rating) | STC 38 - STC 45 (Acoustic Laminated Glass) | STC 25 - STC 30 | STC 28 - STC 32 | STC 35 - STC 40 (Insulated Core) |
| Security & Locking Mechanism | Multi-Point German Locks (Automatic Bolt) | Single/Double Mortise Lockset | Standard Deadbolt System | Heavy-Duty Panic Bar / Single Bolt |
Combining 17 years of technical heritage with advanced automated precision manufacturing.
Founded in 2007, Luxfront Architectural Doors Ltd. is a modern high-end door enterprise utilizing a 26,000 m² production facility. Backed by 17 years of technical manufacturing heritage and 7 years of international trade operations, the firm achieves $21 million in annual export revenue. Luxfront caters predominantly to North America, Western Europe, and Australia, serving boutique housing developers, luxury home builders, and architectural design agencies.
Working alongside 720 specialized raw material supply partners, quality assurance remains central to operations. A dedicated team of 32 QA inspectors oversees full-process sampling, CMM dimensional measurements, and weather-seal performance evaluations. Driven by market-leading architectural innovation, Luxfront's 45 R&D engineers released 110 original door designs last season. Complete custom options are available, covering large-format pivot door structures, concealed hinges, integrated LED ambient lighting, and premium wood-veneer aluminum finishes.
 1. Raw Materials Inspection
 2. CNC Precision Cutting
 3. Automated Punching
 4. Profile Hollow Processing
 5. Structural Gluing
 6. Master Door Assembly
 7. Hardware Debugging
 8. Protective Export Packaging
 Laser Cutting Machine
 Multi-Ton Punching Machine
 Automated Assembly Line
 Double Head Sawing Machine
 Corner Pressing Machine
 Insulated Glass Hollow Line
 Automated Glass Cleaning
 CNC Aluminum Bending Machine
 Automatic End Milling Machine
 Full Load System Calibration
 Structural Debugging Frame Bench
An unbiased industry analysis evaluating leading global manufacturers on technical engineering, OEM custom flexibility, and certification standards.
Core Strengths: Complete vertical integration, 26,000 m² factory footprint, 45 R&D engineers, Miami-Dade NOA & NFRC certifications. Specialized in heavy-duty thermal break pivot systems, custom high-security doors, and rapid project prototyping.
Core Strengths: Pioneer in premium European architectural systems. Known for cutting-edge building automation, dynamic smart facade integration, and exceptional thermal insulation standards (Ud < 0.8 W/m²K).
Core Strengths: High-end architectural aluminium profiles for contemporary residential and commercial construction. High focus on circular economy credentials and modular aluminum door configurations.
Core Strengths: Major European extruder specializing in minimalist slimline aluminum entry doors and high-acoustic barrier profile designs tailored for modern urban projects.
Core Strengths: Standard-bearer for North American commercial storefront entrance systems, curtain walls, and hurricane impact structural aluminum doors.
Core Strengths: Specialized UK manufacturer of residential bi-fold and architectural front entry doors, featuring bespoke color powder coating options and rapid turnarounds.
Core Strengths: Architectural innovation with recycled aluminium billets (Hydro CIRCAL), offering high acoustic attenuation and structural micro-pivot systems.
Core Strengths: Extensive global footprint specializing in flexible commercial hardware integration, anti-finger pinch safety doors, and energy-efficient building skins.
Core Strengths: Advanced engineering in structural sealing, vinyl-aluminum composite extrusions, and high-frequency cyclical testing for high-traffic public entryways.
Core Strengths: Luxury custom residential entry systems in the Western US, specializing in multi-slide and large-scale architectural door openings.
Navigating global building codes to ensure smooth site installation and structural clearance.
Doors destined for North America undergo rigorous thermal simulation via NFRC 100/200. Structural units in coastal zones receive Florida Product Approval (FPA) and Miami-Dade NOA testing (TAS 201 Large Missile Impact, TAS 202 Cyclic Pressure, TAS 203 Water Resistance).
Mandatory certification under AS2047 requires mechanical physical testing for deflection (p2 wind pressure), water penetration resistance (up to 450Pa), and air infiltration. Glass must fully satisfy AS1288 architectural safety glazing rules.
EU compliance dictates CE marking governed by EN 14351-1. Critical factors include air permeability (EN 12207 Class 4), watertightness (EN 12208 Class E900), and burglar resistance up to RC3/RC4 under EN 1627.
Custom engineering setups for challenging micro-climates and architectural environments.
Challenge: High salinity, salt fog, and severe moisture cause rapid oxidation in standard metal hardware.
Engineering Solution: 6063-T6 aluminum treated with Pre-Anodization + 60µm Qualicoat Class 2 fluorocarbon powder coating. All hardware upgraded to Marine-Grade 316 Stainless Steel with dual EPDM perimeter gaskets.
Challenge: Extreme thermal differentials cause severe indoor condensation, frost buildup, and structural profile bowing.
Engineering Solution: Multi-chamber 34mm PA66-GF25 thermal barrier strips filled with expanded polyolefin insulation (PE foam), paired with Low-E triple argon-filled insulated glass achieving Ud values ≤ 0.85 W/m²K.
Challenge: Continuous high-frequency cycle operation requiring extreme wear resistance and sound dampening.
Engineering Solution: Heavy-duty pivot hinges supporting up to 500kg leaf weights, integrated STC-42 acoustic glass laminates, embedded PTAC louvers, and motorized automatic drop-down bottom seals.
Challenge: High-end design requiring zero compromise on security or structural aesthetics.
Engineering Solution: Fully concealed German multi-point automatic locking gear, hidden pivot mechanics, integrated 3D biometric fingerprint/facial recognition, and bullet-resistant laminated glass options.
Innovations defining the next decade of exterior building entryways.
Integration of ultra-compact motorized actuators with invisible frame sensing. Entryways seamlessly communicate with smart home networks via encrypted Matter/Zigbee protocols, incorporating concealed motorized lock bolts.
Building Integrated Photovoltaics (BIPV) embedded into aluminum door transom panels and spandrel glass, converting door surface area into active solar energy harvesting points for modern Net-Zero energy structures.
Transitioning from traditional gas-filled double/triple IGUs to ultra-thin 8mm Vacuum Insulated Glass, yielding center-of-glass U-factors down to 0.06 BTU/h·ft²·°F while drastically reducing profile frame depth and weight.
Addressing engineering specifications, custom manufacturing workflows, and shipping logisitics.
Explore our complete range of acoustic, commercial storefront, and custom louver solutions.
Collaborate directly with Luxfront's senior architectural engineering team. Submit your project elevation schedules and CAD specs for factory-direct structural pricing and custom shop drawings.
 Luxfront