Engineered for high wind-load resistance, maximum thermal efficiency, and sleek minimalist visual impact for global residential and commercial developments.
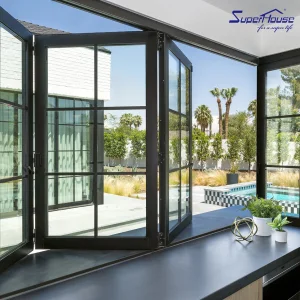
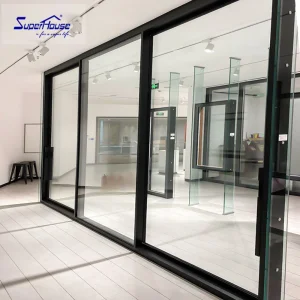
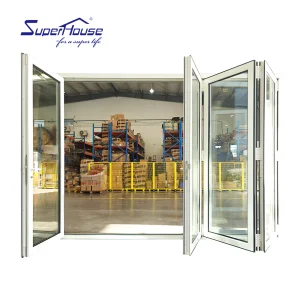
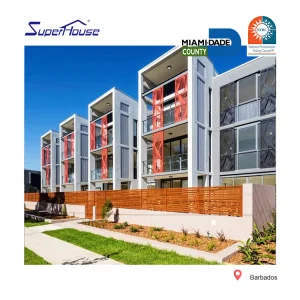
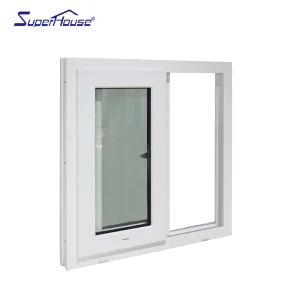
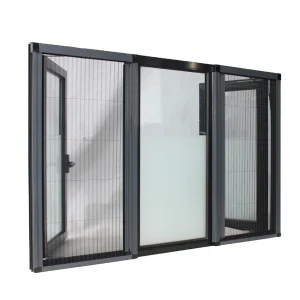
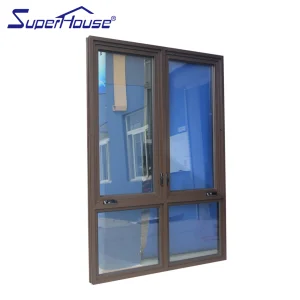
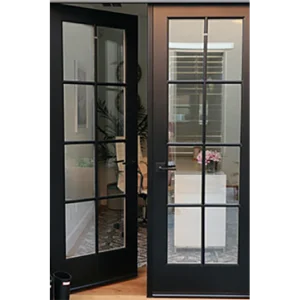
Analyzing global commercial and high-end residential demand for heavy-duty, large-format entrance apertures.
In contemporary architectural design, the entrance door has evolved from a functional portal into a primary statement piece that sets the tone for an entire structural envelope. Among modern entry solutions, Pivot Entrance Doors have emerged as the premier choice for luxury residential estates, boutique commercial headquarters, and high-end hospitality projects worldwide. Unlike traditional side-hinged doors that transfer weight to the vertical frame jambs, pivot doors rotate on a offset vertical axis positioned at the top and bottom of the frame. This structural mechanism allows architects to specify monumental panel dimensions—exceeding 3 meters in height and 2 meters in width—without compromising structural stability or physical operational effort.
Global procurement dynamics indicate a significant surge in demand for custom aluminium alloy pivot doors, driven by requirements for continuous indoor-outdoor visual flow, enhanced security integration, and extreme weather resilience. Modern enterprise buyers, including structural engineering firms, luxury real estate developers, and international facade contractors, no longer evaluate door systems solely on aesthetics. Instead, rigorous criteria are applied: structural wind-load capacity (DP ratings), thermal performance (U-factor and SHGC values), acoustic dampening (STC ratings), and multi-point smart lock integration.
Utilizing offset heavy-duty hydraulic floor springs capable of carrying single door leafs up to 1,000 kg with effortless push-button or physical opening force.
Incorporating multi-chamber polyamide thermal break strips (PA66 GF25) paired with double/triple argon-filled low-E insulated tempered glass for maximum thermal regulation.
Engineered to meet Florida Miami-Dade High-Velocity Hurricane Zone (HVHZ) requirements, surviving extreme dynamic wind pressures up to DP70.
Key technical parameters architectural specification teams use when auditing top-tier global door manufacturers.
Selecting an enterprise-grade pivot door manufacturer requires evaluating holistic manufacturing capability rather than single-product aesthetics. Premium large-format pivot doors demand extreme structural tolerances; minor deflections in profile extrusion can lead to air infiltration, seal degradation, or mechanical failure at the axis. Below is the structural evaluation matrix applied by global procurement agencies when auditing top 10 pivot entrance door manufacturers:
| Evaluation Vector | Industry Standard Requirement | High-End Enterprise Spec (Luxfront Standard) | Impact on Project Risk |
|---|---|---|---|
| Profile Alloy Grade | Standard 6063-T5 Aluminium | Precision-extruded High-Tensile 6063-T6 / 6061-T6 Alloy | Prevents frame deflection under heavy wind load & high leaf weight. |
| Hardware & Axis Pivot | Surface-mounted top/bottom pin | Fully concealed heavy-duty hydraulic floor spring with 90° hold-open & soft close | Ensures smooth 100,000+ cycle lifespan without door sagging. |
| Weather Sealing System | Single perimeter brush seal | Multi-layer continuous EPDM gasket system with magnetic drop-down bottom seals | Eliminates water ingress during torrential rain and cuts air leakage to near-zero. |
| Smart Access Hardware | Basic keypad / mechanical latch | 3D Adaptive Face Recognition, Biometric Fingerprint, and motorized multi-point lock | Provides seamless keyless entry with bank-grade physical security. |
| Quality Assurance Tech | Manual calipers / visual check | CMM dimensional measurement & automated weather-seal testing chamber | Guarantees precise dimensional tolerances within ±0.5mm across 3m+ leafs. |
Large pivot doors experience asymmetric rotational torque. Standard non-thermal profiles or thin-wall aluminium extrusions (under 2.0mm) can warp when subjected to direct exterior solar radiation on one side while maintaining air-conditioned interior temperatures on the other. Enterprise-class manufacturers mitigate thermal bowing by incorporating split-profile thermal breaks with tension-relief locking pins.
Combining 17 years of technical engineering with state-of-the-art automated production infrastructure.
Founded in 2007, Luxfront Architectural Doors Ltd. operates as a specialized enterprise specializing in modern high-end structural entryways and high-performance fenestration systems. Operating out of a massive 26,000 m² state-of-the-art production facility, the organization represents 17 years of technical manufacturing heritage coupled with 7 years of dedicated international trade operations, generating over $21 million in annual export revenue.
Luxfront caters predominantly to North America, Western Europe, and Australia, serving boutique housing developers, luxury home builders, structural facade contractors, and architectural design agencies. Supported by an extensive supply chain ecosystem of 720 specialized raw material partners, quality control forms the backbone of all operational workflows. A dedicated quality assurance department consisting of 32 QA inspectors oversees full-process sampling, CMM dimensional measurements, dynamic wind-pressure simulation, and continuous weather-seal performance evaluations.








 Laser Cutting Machine
 Punching Machine
 Assembly Line
 Double Head Sawing
 Pressing Machine
 Hollow Processing Line
 Glass Cleaning Line
 CNC Bending Machine
 Automatic End Milling
 Calibration & Debugging
 Debugging Frame Rack
Integrating mechanical resilience with smart digital access control and sustainable green building standards.
Transitioning from traditional keys to concealed 3D face recognition cameras, rapid capacitive fingerprint scanners, and motorized multi-bolt locking systems fully integrated into smart home automation protocols (KNX, Control4).
Concealed bottom pivot springs with adjustable two-speed closing controls, 90-degree hold-open functionality, and self-closing soft dampers engineered for zero floor threshold transitions.
Dual and triple IGUs (Insulated Glass Units) featuring warm-edge spacers, 90% Argon gas filling, and double silver Low-E coatings achieving U-factors as low as 0.18 BTU/h·ft²·°F for Passive House compliance.
Ensuring full alignment with building codes across North America, Europe, and Australia.
Navigating global building codes is a critical mandate for architectural facade engineering. Luxfront systems undergo stringent testing by accredited third-party laboratories to obtain regional safety and efficiency certifications:
Certified by the National Fenestration Rating Council (NFRC) for energy rating metrics and compliant with Florida Building Code (Notice of Acceptance - NOA) for hurricane impact resistance against large missile impacts (TAS 201/202/203).
Rigorously tested to meet AS2047 standards for structural deflection, air infiltration, water penetration resistance, and ultimate strength, alongside AS1288 compliance for architectural safety glass selection.
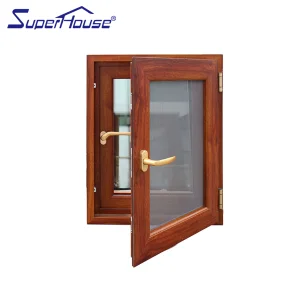
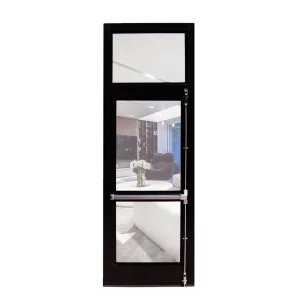
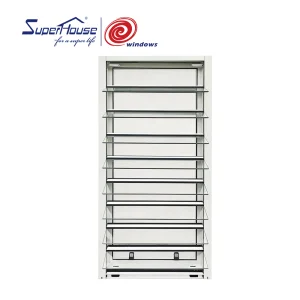
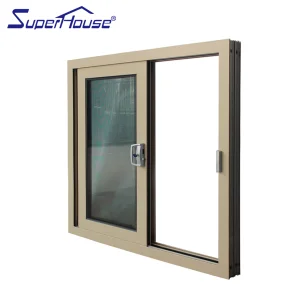
Complete entry and fenestration solutions crafted with thermal break aluminium profiles and advanced security hardware.
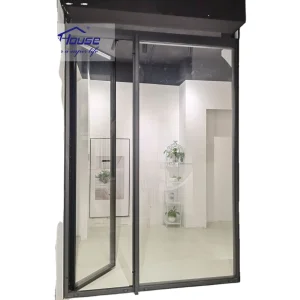
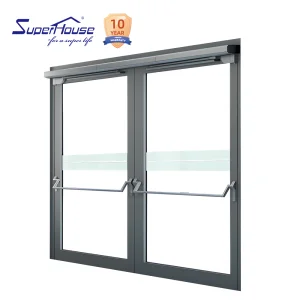
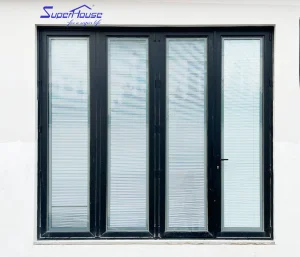
Addressing structural engineering, weatherproofing, lead times, and global shipping logistics.
 Luxfront