Engineered for high-traffic luxury hospitality environments, commercial storefronts, and premium architectural developments worldwide.
A global leader in high-end architectural entrance systems, leveraging advanced European extrusion lines and rigorous quality management frameworks.
Founded in 2007, Luxfront Architectural Doors Ltd. is a modern high-end door enterprise utilizing a 26,000 m² production facility. Backed by 17 years of technical manufacturing heritage and 7 years of international trade operations, the firm achieves $21 million in annual export revenue. Luxfront caters predominantly to North America, Western Europe, and Australia, serving boutique housing developers, luxury home builders, and architectural design agencies.
Working alongside 720 specialized raw material supply partners, quality assurance remains central to operations. A dedicated team of 32 QA inspectors oversees full-process sampling, CMM dimensional measurements, and weather-seal performance evaluations. Driven by market-leading architectural innovation, Luxfront's 45 R&D engineers released 110 original door designs last season. Complete custom options are available, covering large-format pivot door structures, concealed hinges, integrated LED ambient lighting, and premium wood-veneer aluminum finishes.
 1. Raw Materials
 2. Cutting
 3. Punching
 4. Hollow Processing
 5. Gluing
 6. Assembly
 7. Debugging
 8. Packing
 Laser Cutting Machine
 Punching Machine
 Assembly Line
 Double Head Sawing Machine
 Pressing Machine
 Hollow Line
 Glass Cleaning Machine
 Bending Machine
 Automatic End Milling Machine
 Debugging Station
 Debugging Frame
Unpacking the structural economic advantages, raw material integration, and high-precision machinery that position Chinese manufacturers at the pinnacle of architectural door exports.
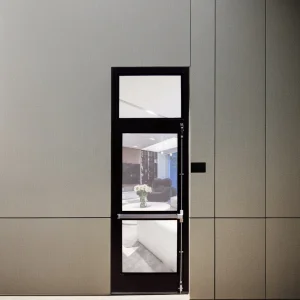
The hotel lobby door serves as the architectural signature of any commercial property. It represents the physical embodiment of a brand's prestige, functioning simultaneously as a high-traffic entry barrier, an thermal-acoustical shield, and a complex mechanical assembly. In recent years, international hospitality conglomerates, structural engineering consultants, and top-tier architectural firms have increasingly shifted their primary procurement pipelines toward top-tier Chinese manufacturers. This strategic transition is driven by three core systemic capabilities: deep supply chain integration, flexible precision manufacturing, and comprehensive global certification engineering.
China's architectural aluminum and glass cluster—centered around industrial hubs equipped with heavy-duty extrusion presses and advanced glass tempering furnaces—allows factories like Luxfront to source high-grade raw materials with unmatched speed and structural consistency. Utilizing high-tensile 6063-T6 aluminum extrusions, fluorocarbon PVDF Kynar 500 surface coatings, and multi-layered Low-E insulated glass units (IGU), Chinese manufacturers eliminate raw material bottlenecks that frequently delay Western construction schedules.
Modern luxury hotels demand strict energy efficiency targets to meet ISO 50001 and LEED Gold/Platinum certifications. Chinese lobby door exporters have pioneered the integration of high-density Polyamide PA66GF25 thermal barrier strips within structural aluminum profiles. This design mitigates thermal bridging, ensuring exceptionally low overall U-factors while maintaining structural rigidity against extreme wind loads in coastal or high-rise urban settings.
Custom heavy-duty wooden crates, localized protective film coatings, and Knocked-Down Frame (KDF) shipping strategies ensure zero transit damage and maximum container space efficiency.
From 4-meter-tall monolithic entry pivot doors to automated telescopic sliding assemblies, Chinese factories seamlessly bridge bespoke architectural designs with industrial-scale precision.
Fully compliant with international standards including NFRC (USA), Florida NOA Hurricane Ratings, AS2047 (Australia), and CE EN14351-1 (Europe) for seamless municipal sign-offs.
Navigating complex municipal building codes requires specialized hardware engineering, structural calculations, and independent laboratory testing.
Exporting commercial hotel lobby doors is not merely a matter of aesthetic manufacturing; it is a discipline grounded in life-safety systems, structural integrity, and environmental performance. Top Chinese exporters maintain continuous testing protocols to satisfy localized regulatory agencies worldwide.
A step-by-step risk mitigation framework tailored for general contractors, facade consultants, and hotel development directors.
Procuring commercial lobby doors for luxury multi-story developments or international boutique hotel chains requires careful evaluation beyond initial FOB unit pricing. Professional procurement teams must evaluate total cost of ownership (TCO), operational life cycles, hardware replacement compatibility, and factory QA accountability.
Engineers formulate 3D CAD/BIM models detailing structural mullions, glass thickness, wind load deflection calculations (Pa), and anchor bolt placements before glass tempering commences.
High-tier factories construct full-scale pre-production mock-ups subjected to CMM 3D coordinate measurement, air leakage chamber testing, and water resistance trials.
Precision-packed KDF ocean containers arrive at job sites equipped with step-by-step installation guides, hardware spares, and remote engineering advisory during installation.
When selecting a Chinese exporter for commercial hotel lobby doors, buyers should evaluate key manufacturing parameters:
How smart access control, ultra-slim sightlines, and ultra-large pivot structures are redefining modern hotel facade architecture.
The hotel entry environment is undergoing a rapid technological evolution. Commercial entrance hardware must balance sleek aesthetic appeal with digital operational efficiency.
Post-pandemic commercial developments prioritize touchless, hygienic entrance systems. Advanced hotel lobby doors now integrate sub-surface microwave radar sensors, facial recognition access terminals, and motorized automatic operators hidden entirely within the header profile, ensuring effortless entry for guests carrying luggage.
Architects are increasingly replacing traditional double-hinged storefronts with single monolithic pivot doors standing up to 5 meters tall. Supported by heavy-duty floor-mounted hydraulic pivot hinges capable of carrying weights exceeding 600 kg, these structures make a dramatic aesthetic statement while retaining smooth finger-touch operation.
The visual line between indoor luxury lobbies and outdoor landscapes continues to blur. Modern aluminum extrusion technologies allow for ultra-slim interlocks as narrow as 20mm, maximizing natural daylight while using structural silicone structural glazing (SSG) to maintain severe wind-load resistance.
Custom-engineered entryway configurations designed for unique geographic climates and structural requirements.
Requires high-grade anodized or PVDF-coated aluminum profiles resistant to salt-spray corrosion, paired with SGP laminated glass engineered to withstand Category 5 hurricane wind loads.
Demands superior acoustic insulation (STC 40+) to block city traffic noise, paired with automated emergency exit doors tied into central fire alarm panic evacuation networks.
Offers custom wood-grain aluminum powder coatings and specialized historic profile shapes that match classic architecture while delivering modern thermal break energy savings.
Addressing core considerations for international project directors and commercial buyers.
Discover our range of emergency escape systems, hurricane-rated store fronts, and insulated architectural glass structures.
 Luxfront