Engineered for Hurricane Impact Resistance, Thermal Insulation, and High-Traffic Egress Systems
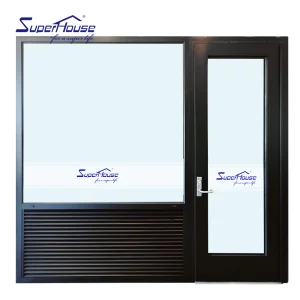
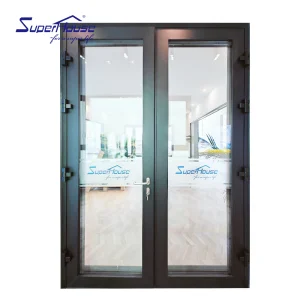
Evaluating Structural Integrity, Thermal Break Innovations, and B2B Sourcing Paradigms for 2025-2030
The modern architectural landscape demands unprecedented levels of structural resilience, energy efficiency, and design flexibility. As high-rise commercial complexes, coastal luxury residences, and institutional developments face stringent local building codes—such as Florida’s High Velocity Hurricane Zone (HVHZ) requirements and European Passive House insulation standards—reinforced aluminum door frames have emerged as the paramount framing material across global construction markets.
Unlike standard hollow aluminum extrusions, reinforced aluminum door frame assemblies incorporate strategic interior ribbing, cold-rolled steel insertion channels, or heavy-wall 6063-T6/6005-T6 alloy profiles. This architectural reinforcement mitigates torsional deflection under severe wind loads, prevents frame bowing caused by thermal expansion, and provides solid anchoring points for heavy-duty multi-point locking systems and panic escape devices.
Structural calculations for modern envelope design rely heavily on the Moment of Inertia ($I_x$, $I_y$) of frame profiles. Reinforced frames engineered in China utilize optimized wall thicknesses ranging from 2.0mm to 3.5mm at critical load points. This ensures compliance with international building mandates including ASTM E1300, AAMA/WDMA/CSA 101/I.S.2/A440, and EN 12207 air permeability standards.
China produces over 55% of the world's structural aluminum extrusions. The concentration of advanced billet casting, precision extrusion die casting, automated CNC fabrication, and surface finishing technologies within concentrated industrial clusters provides global procurement managers with unprecedented efficiency. Key structural advantages include:
17 Years of Technical Excellence in High-End Architectural Door Frame Manufacturing
Founded in 2007, Luxfront Architectural Doors Ltd. is a modern high-end door enterprise utilizing a 26,000 m² production facility. Backed by 17 years of technical manufacturing heritage and 7 years of international trade operations, the firm achieves $21 million in annual export revenue. Luxfront caters predominantly to North America, Western Europe, and Australia, serving boutique housing developers, luxury home builders, and architectural design agencies.
Working alongside 720 specialized raw material supply partners, quality assurance remains central to operations. A dedicated team of 32 QA inspectors oversees full-process sampling, CMM dimensional measurements, and weather-seal performance evaluations. Driven by market-leading architectural innovation, Luxfront's 45 R&D engineers released 110 original door designs last season. Complete custom options are available, covering large-format pivot door structures, concealed hinges, integrated LED ambient lighting, and premium wood-veneer aluminum finishes.
 Raw Materials
 Cutting
 Punching
 Hollow Processing
 Gluing
 Assembly
 Debugging
 Packing
 Laser Cutting Machine
 Punching Machine
 Assembly Line
 Double Head Sawing Machine
 Pressing Machine
 Hollow Line
 Glass Cleaning Machine
 Bending Machine
 Automatic End Milling Machine
 Debugging Station
 Debugging Frame Rig
Tailored Door Frame Systems Engineered for Diverse Climatic and Structural Demands
Reinforced frames engineered with internal steel sub-frames and heavy-duty corner keys designed to pass TAS 201, 202, and 203 missile impact tests. Approved for Florida NOA and Miami-Dade building specs.
Equipped with heavy-duty continuous hinges, panic hardware preparation, and automated door closer reinforcements. Designed for hospitality, educational, and corporate facilities.
Custom engineered aluminum frame profiles supporting door leaves over 3 meters in height and up to 500kg in weight, complete with integrated LED ambient channels and German hardware.
| Specification Parameter | Standard Specification | Reinforced Structural Grade | Compliance / Certification Standard |
|---|---|---|---|
| Alloy & Temper | 6063-T5 Profile | 6063-T6 / 6005-T6 Heavy Wall | ASTM B221 / EN 755 |
| Wall Thickness | 1.4mm - 1.8mm | 2.0mm - 3.5mm Reinforced | GB 5237.1-2017 / AAMA Standard |
| Thermal Break Strip | Standard PVC Strip | Polyamide PA66-GF25 (25% Glass Fiber) | DIN 4108 / EN ISO 10077 |
| Structural Load Rating | DP 35 - DP 50 | DP 70 - DP 100+ (HVHZ Compliant) | TAS 202 / ASTM E330 |
| Air & Water Permeability | Class 3 Air / 300 Pa Water | Class 4 Air / 750 Pa Water Resistance | EN 12207 / EN 12208 / AAMA 501 |
| Acoustic Rating (STC) | STC 28 - STC 32 | STC 38 - STC 45 (Laminated Acoustic Glass) | ASTM E90 / ISO 717-1 |
Key Technical Benchmarks for Architectural Designers & Commercial Contractors
When sourcing reinforced aluminum door frames from Chinese manufacturers, procurement leaders must look beyond basic dimensions to evaluate microstructural integrity, structural joinery, and hardware prep compatibility. Below is an engineering framework designed to mitigate import risks and ensure architectural alignment:
Ensure the manufacturer utilizes heavy-duty cast aluminum corner cleats with double-component structural polyurethane sealant injection. Pure mechanical screwing without corner crimping leads to joint opening under wind vibration.
Specify AAMA 2605 compliant PVDF fluorocarbon coatings for coastal installations. PVDF coatings utilize 70% resin systems to resist UV degradation, chalking, and salt spray fog testing exceeding 4,000 hours.
Confirm automated CNC machining capabilities for mortise lock slots, panic bar strike plates, and hidden pivot hinges. Precision laser milling ensures flawless installation of German or American standard hardware.
Expert Answers on Reinforced Aluminum Door Frame Engineering, Logistics, and Testing
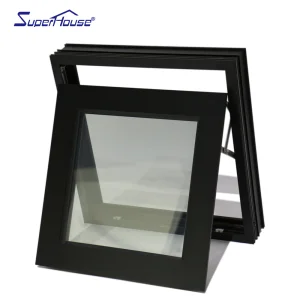
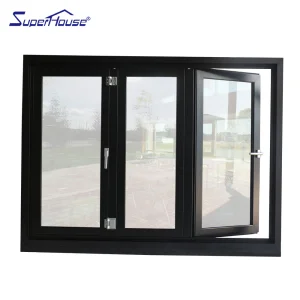
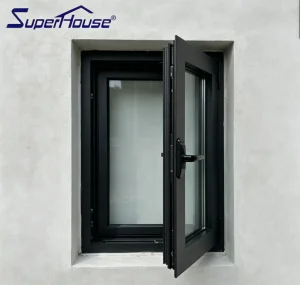
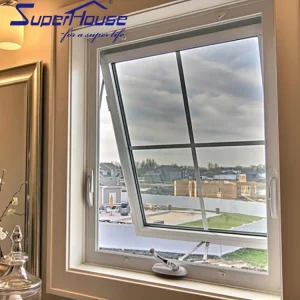
Explore Additional High-Performance Casement, Awning, and Sliding Assemblies
 Luxfront