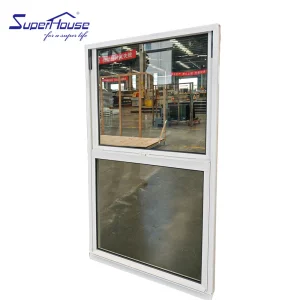
Engineered to meet stringent international building codes including NFRC, Title 24, AS2047, and Miami-Dade NOA hurricane impact standards.
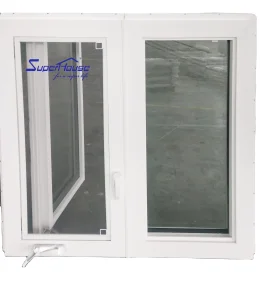
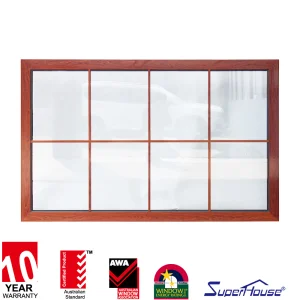
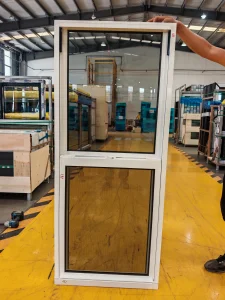
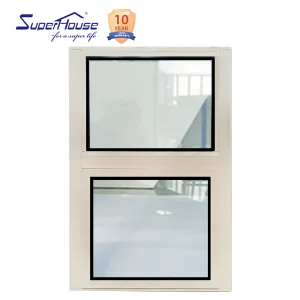
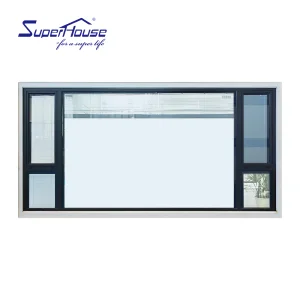
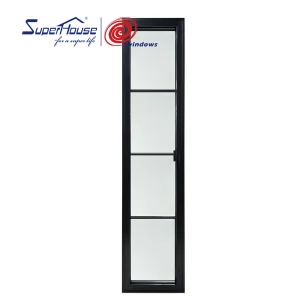
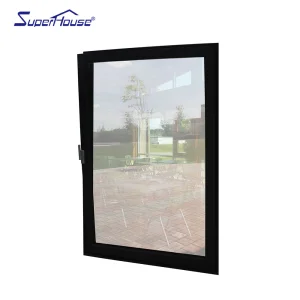
Delivering high-precision double glazed aluminum entry doors and architectural facade systems across global commercial and luxury residential markets.
Founded in 2007, Luxfront Architectural Doors Ltd. is a modern high-end door enterprise utilizing a state-of-the-art 26,000 m² production facility. Backed by 17 years of technical manufacturing heritage and 7 years of international trade operations, the firm achieves $21 million in annual export revenue. Luxfront caters predominantly to North America, Western Europe, and Australia, serving boutique housing developers, luxury home builders, and tier-one architectural design agencies.
Working alongside 720 specialized raw material supply partners, quality assurance remains central to operations. A dedicated team of 32 QA inspectors oversees full-process sampling, CMM dimensional measurements, and weather-seal performance evaluations. Driven by market-leading architectural innovation, Luxfront's 45 R&D engineers released 110 original door designs last season. Complete custom options are available, covering large-format pivot door structures, concealed hinges, integrated LED ambient lighting, and premium wood-veneer aluminum finishes.
Macro Insights into B2B Intent, Technical Specifications, and Sourcing Strategies for Large-Scale Developments
International energy codes (such as ASHRAE 90.1 and California Title 24) require entrance systems to maintain low U-factors (≤ 0.24 BTU/h·ft²·°F) and optimized Solar Heat Gain Coefficients (SHGC). Double glazed aluminum entry doors must integrate advanced polyamide thermal breaks to eliminate conductive energy transfer across metal frames.
For coastal and high-wind zones across Florida, Hawaii, and Australia's cyclone belts, enterprise buyers demand certified hurricane impact resistance. Entry doors must withstand dynamic pressure cyclic testing exceeding +/- 70 PSF, utilizing laminated double glazing with PVB/SGP interlayers and reinforced T6 aluminum profiles.
Modern luxury entry points demand seamless integration of smart access (biometrics, RFID, keyless entry), heavy-duty concealed German pin hinges, large-scale pivot capacities up to 500 kg, and custom aesthetic treatments including Fluorocarbon powder coatings and zero-maintenance wood-veneer metal synthetics.
A Comprehensive Analysis of Thermally Broken Double Glazed Entry Door Technologies
| Technical Parameter | Luxfront Engineering Standard | Standard Industry Baseline | B2B Operational Advantage |
|---|---|---|---|
| Aluminum Alloy Profile | 6063-T6 High-Precision Extrusion (2.0mm - 3.0mm Wall) | 6063-T5 (1.4mm - 1.6mm Wall) | +45% Structural rigidity, ideal for oversized 3.5m high pivot entry doors. |
| Thermal Break Tech | 24mm PA66-GF25 Polyamide Structural Insulation Strips | Standard PVC or 14mm Low-Spec Strips | Prevents thermal bridging; lowers U-values to sub-1.4 W/m²K levels. |
| Glass System | Double/Triple Tempered Low-E + Argon Gas + Warm Edge Spacer | Single or Standard Double Tempered Air-Filled | Reduces solar heat gain by 68%; suppresses ambient noise by up to 42 dB. |
| Weather Sealing | Continuous EPDM Triple Gasket System with Vulcanized Corners | Single EPDM or Silicone-only Sealing | Class 4 Air Infiltration tightness; Zero water penetration at 700 Pa pressure. |
| Surface Treatment | AkzoNobel Powder Coating / PVDF / Anodized (25+ Micron) | Standard Liquid Paint / Thin Anodizing | Grade 5 Corrosion Resistance; 15-Year Non-Fading Guarantee under intense UV exposure. |
Explore Luxfront's 26,000 m² Advanced Production Line & Rigorous Quality Control Process Workflow



















Enabling seamless B2B operations with regionally compliant architectural specifications.
Fully tailored to meet NFRC thermal standards, Florida HVHZ (High Velocity Hurricane Zone) compliance, and California Title 24 energy mandates. Systems engineered with multi-point locking systems and Heavy Duty Sub-frames.
Compliant with AS2047, AS1288, and AS2208 structural glazing requirements. Thermal breaks and double glazing units designed to resist extreme UV exposure while preventing interior thermal buildup during high summer cycles.
Engineered according to EN 14351-1 CE standard guidelines. Ideal for high-end European residential and boutique commercial architectures requiring ultra-slim frame profiles, high acoustic attenuation (STC 40+), and Passive House thermal efficiency.
Detailed engineering and logistical insights for developers, architects, and procurement teams.
Double glazed aluminum entry doors offer structural stability superior to wood, which is susceptible to warping, twisting, and rotting under fluctuating ambient moisture. Compared to steel, aluminum with polyamide thermal break technology provides far greater thermal efficiency, superior rust resistance, and limitless customizable geometric extrusion capabilities, allowing for flush minimalist frames and modern pivot mechanisms.
Our systems use continuous vulcanized EPDM gaskets arranged in triple-sealed perimeter configurations. Structural corners are injected with two-component adhesive through dedicated sealant channels, ensuring hermetic seal integrity. This engineering configuration allows our doors to pass water resistance testing up to 700 Pa static pressure and class 4 air permeability standards.
Luxfront collaborates with leading global hardware manufacturers (such as Siegenia, Hoppe, and Dormakaba) as well as custom engineered proprietary systems. Options include concealed multi-point gear locking systems, biometric fingerprint scanners, keyless keypad entry, automatic drop-down bottom weather seals, and floor-pivot springs supporting leaf weights over 500 kilograms.
All door units undergo a 5-layer protective packing protocol: 1) Surface protective film, 2) Corner guard edge protection, 3) Shock-absorbing bubble wrapping, 4) Heavy-duty corrugated cardboard boxing, and 5) Fumigated solid wood crate encapsulation with integrated lifting slots for fork-lift handling.
Standard production lead times range from 25 to 35 business days following final shop drawing approval and color sample signing. Expedited production schedules can be arranged for large commercial contracts through multi-line concurrent manufacturing setups.
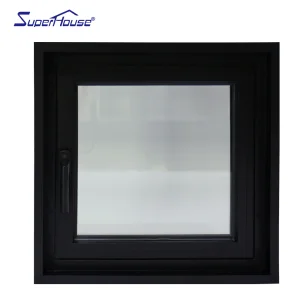
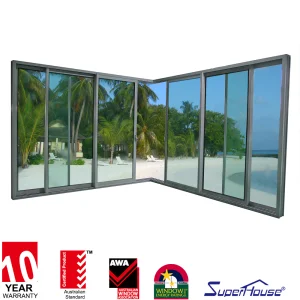
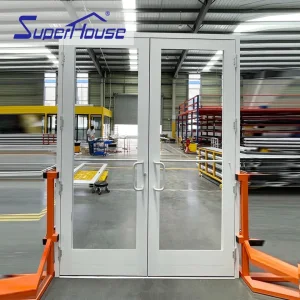
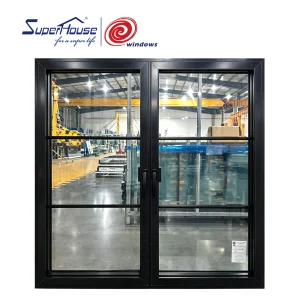
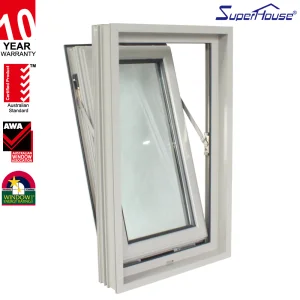
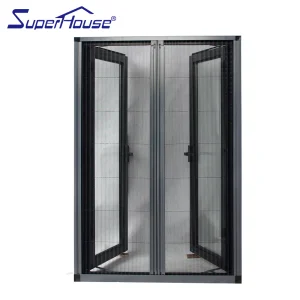
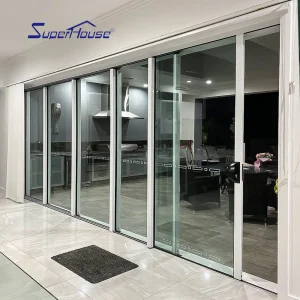
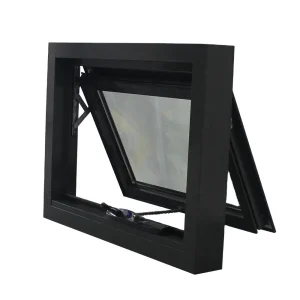
Complete your design portfolio with our full range of awning, sliding, casement, and escape door systems.
 Luxfront