Discover our certified range of hurricane-impact, thermal break, and structural entrance systems designed for extreme weathering, aesthetic elegance, and maximum energy efficiency.
Exploring structural demands, energy mandates, and architectural evolution across North America, Europe, and Asia-Pacific markets.
In contemporary architectural engineering, the entrance door has evolved from a functional portal into a central statement of design identity, structural integrity, and environmental efficiency. As urban skylines expand and high-end residential luxury homes embrace seamless indoor-outdoor transitions, the global demand for oversized aluminum entrance doors, large-format pivot doors, and multi-track sliding systems has experienced exponential growth.
Modern architectural projects in North America, Western Europe, and Australia increasingly call for floor-to-ceiling glass expanses exceeding 3.5 meters in height and weights surpassing 500 kg per panel. Engineering large entrance systems requires addressing massive structural loads, wind shear forces, and thermalexpansion coefficients without compromising effortless operation. Premium architectural systems utilize reinforced structural aluminum profiles with high wall thickness (2.0mm to 3.0mm), heavy-duty German hardware systems, and multi-point locking mechanisms to maintain structural equilibrium under high pressure.
Stringent global building performance mandates—such as California's Title 24 Energy Standards, the European Union's EPBD (Energy Performance of Buildings Directive), and Australia's NCC/AS2047 codes—are forcing entry doors to achieve unprecedented thermal efficiency. Achieving low U-factors (under 0.28 BTU/h·ft²·°F) and low Solar Heat Gain Coefficients (SHGC) demands advanced thermal break technology using polyamide pressure bars (PA66GF25), double or triple-glazed Low-E insulating glass units with argon gas fills, and multi-layered EPDM continuous perimeter seals.
Modern buyers and architectural agencies no longer evaluate entrance doors based solely on aesthetic appeal. True evaluation hinges on verified engineering data: Air Infiltration (ASTM E283), Water Resistance (ASTM E331), Structural Load Capacity (ASTM E330), Large Missile Impact Resistance (TAS 201/203, Miami-Dade NOA), and Acoustic Rating (STC/OITC ratings). Luxfront's engineered systems bridge high architectural aesthetics with validated structural performance.
Founded in 2007, Luxfront Architectural Doors Ltd. operates a 26,000 m² state-of-the-art manufacturing ecosystem serving premier global markets.
Founded in 2007, Luxfront Architectural Doors Ltd. is a modern high-end door enterprise utilizing a 26,000 m² production facility. Backed by 17 years of technical manufacturing heritage and 7 years of international trade operations, the firm achieves $21 million in annual export revenue. Luxfront caters predominantly to North America, Western Europe, and Australia, serving boutique housing developers, luxury home builders, and architectural design agencies.
Working alongside 720 specialized raw material supply partners, quality assurance remains central to operations. A dedicated team of 32 QA inspectors oversees full-process sampling, CMM dimensional measurements, and weather-seal performance evaluations. Driven by market-leading architectural innovation, Luxfront's 45 R&D engineers released 110 original door designs last season. Complete custom options are available, covering large-format pivot door structures, concealed hinges, integrated LED ambient lighting, and premium wood-veneer aluminum finishes.



















Integrating smart home connectivity, extreme wind load resistance, and zero-threshold accessibility into architectural fenestration.
Large-format pivot doors represent the pinnacle of modern architectural entries. However, offset pivot points on doors exceeding 300 kg require precise weight distribution mechanisms. Luxfront engineered heavy-duty floor pivots feature 3D adjustability (vertical, lateral, and depth alignment) paired with integrated hydraulic self-closing dampers. This ensures that even massive 1.8m x 3.5m doors open smoothly with under 15 Newtons of manual force and close silently with controlled latches.
In extreme climates—ranging from Northern European winters to Middle Eastern heatwaves—unbroken aluminum frame profiles act as thermal conductors, creating condensation, energy loss, and internal draft. Luxfront utilizes multi-cavity thermal break systems equipped with imported Technoform PA66GF25 polyamide thermal barriers. Combined with warm-edge spacer bars and triple Low-E insulated glass filled with 95% Argon gas, our door systems maintain interior surface temperatures and eliminate thermal bridging.
Next-generation luxury residences require invisible, high-security access. Luxfront’s entrance series seamlessly embeds modern smart technology directly within the vertical stiles: motorized multi-point locks, 3D facial recognition sensors, fingerprint biometric readers, and smart home automation integration (Zigbee/Matter/RS485). Emergency mechanical overrides are cleverly concealed within sleek architectural pull handles.
Engineered specifically to meet regional compliance standards, atmospheric conditions, and stylistic preferences globally.
Designed specifically for Florida High-Velocity Hurricane Zones (HVHZ) and coastal regions requiring Miami-Dade NOA and Florida Product Approval (FPA). Our impact-resistant entrance series uses laminated PVB/SentryGlas interlayers, heavy-gauge aluminum profiles, and multi-point deadbolt latching to withstand 200+ MPH wind pressures and flying debris debris impacts.
Engineered for high thermal performance in Northern and Central Europe. Meeting strict U-value mandates (Uw ≤ 0.8 W/m²K), our thermal break bifold and pivot doors feature triple-pane glazing, low-emissivity coatings, and airtight EPDM gaskets, significantly reducing HVAC energy usage while conforming to modern minimalist aesthetic standards.
Rigorous compliance with Australian Standard AS2047 and AS1288. Optimized for intense UV exposure and severe coastal salt fog corrosion. Finished with AkzoNobel Interpon powder coatings or anodic oxidation treatments (Electrophoresis), ensuring color retention, corrosion resistance, and structural longevity for seaside villas and commercial complexes.
Delivering tailored engineering, BIM integration, and strict quality assurance for large-scale international projects.
Every commercial build or luxury estate carries unique architectural demands. Luxfront’s 45 engineering specialists provide customized shop drawings, CAD structural calculations, and Revit BIM models to assist architectural firms from early design stages through final building code verification.
Shipping massive architectural glass and aluminum units across continents demands bulletproof export packaging. Luxfront utilizes fully enclosed steel-framed wooden crates with internal shock-absorption foam padding and desiccants to eliminate transport damage and moisture intrusion during sea freight.
Complementary high-end aluminum french doors, bifold patio systems, tilt-turn windows, and slimline stacker entries.
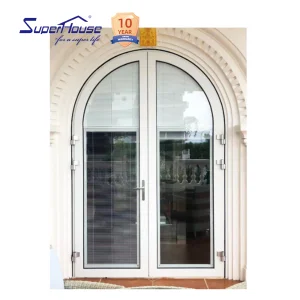
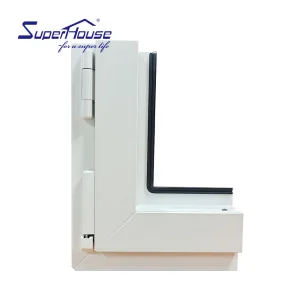
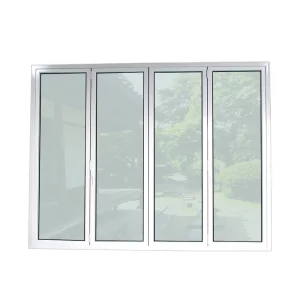
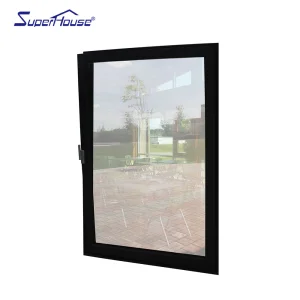
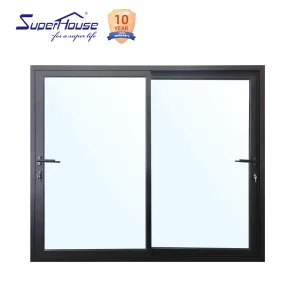
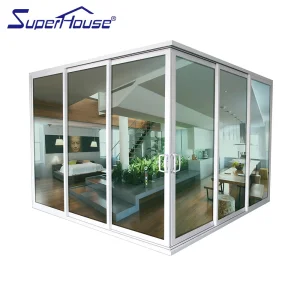
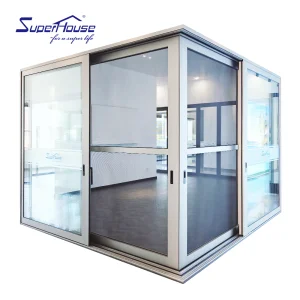
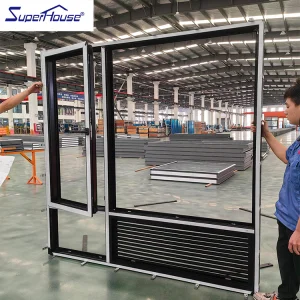
Detailed insights regarding structural performance, certifications, installation logistics, and engineering customization for commercial buyers.
Luxfront architectural door systems are fully certified for North American High-Velocity Hurricane Zones (HVHZ). Our impact-resistant series holds Florida Product Approval (FPA) and Miami-Dade NOA (Notice of Acceptance) under TAS 201 (Large Missile Impact), TAS 202 (Criteria for Testing Impact and Non-Impact Resistance), and TAS 203 (Cyclic Wind Pressure Loading). Furthermore, thermal performance is validated via National Fenestration Rating Council (NFRC) standards, meeting California Title 24 strict energy metrics.
Oversized pivot doors (exceeding 3 meters in height and up to 500 kg in panel weight) utilize custom-engineered T6 aircraft-grade aluminum profile reinforcement, preventing deflection or bowing under wind load. We integrate heavy-duty floor pivots with German-engineered hydraulic dampers capable of supporting up to 800 kg. These systems offer 3D spatial alignment (allowing micrometer adjustments on site) and smooth, controlled latching speeds to ensure effortless operational longevity.
We employ continuous Technoform PA66GF25 (25% glass-fiber reinforced polyamide) thermal break strips within our aluminum profiles. This creates an isolated thermal barrier between the exterior and interior aluminum extrusions. Combined with warm-edge insulated glass spacers, Low-E glass coatings, and continuous EPDM weather-stripping, our systems suppress thermal conductivity, preventing surface condensation even during extreme ambient temperature differentials.
Yes, customization is core to our OEM/ODM operations. Our 45 R&D engineers work directly with your architectural drawings. We integrate smart access systems including motorized multi-point locks, hidden biometric fingerprint scanners, keypads, and smart-home automation protocols. Surface treatments include AkzoNobel fluorocarbon (PVDF) powder coating, electrophoresis anodizing, and real wood veneer bonded to aluminum for weather resistance coupled with classic aesthetics.
Our dedicated team of 32 Quality Assurance inspectors executes a rigorous 8-stage testing procedure: raw material alloy sampling, CMM dimensional measurement, corner weld strength testing, surface coating thickness inspection, glass sealing verification, complete mock-up frame debugging, air/water tightness testing, and final export packing checks. Every door frame is pre-assembled in our factory to guarantee zero assembly misalignment on site.
 Luxfront