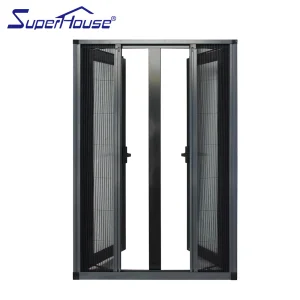
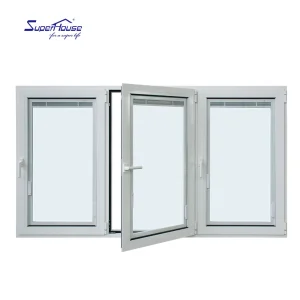
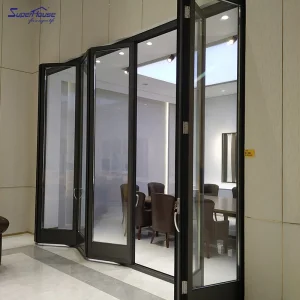
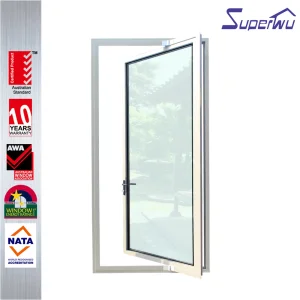
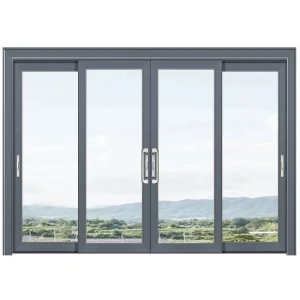
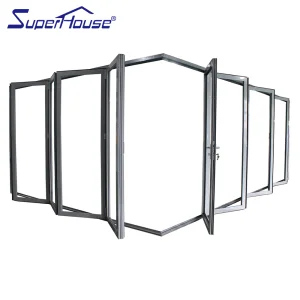
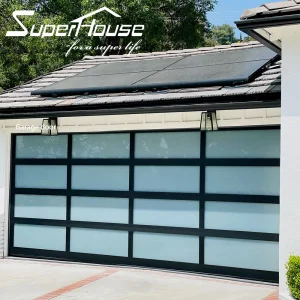
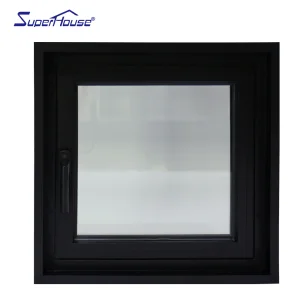
Explore our flagship thermal break casement windows, hurricane-impact entry doors, and large-format pivot systems compliant with international building codes.
Luxfront Architectural Doors Ltd. represents the apex of modern high-end fenestration and entrance structural engineering, operating a world-class manufacturing ecosystem engineered for international real estate development.
Founded in 2007, Luxfront Architectural Doors Ltd. is a modern high-end door enterprise utilizing a 26,000 m² production facility. Backed by 17 years of technical manufacturing heritage and 7 years of international trade operations, the firm achieves $21 million in annual export revenue. Luxfront caters predominantly to North America, Western Europe, and Australia, serving boutique housing developers, luxury home builders, and architectural design agencies.
Working alongside 720 specialized raw material supply partners, quality assurance remains central to operations. A dedicated team of 32 QA inspectors oversees full-process sampling, CMM dimensional measurements, and weather-seal performance evaluations. Driven by market-leading architectural innovation, Luxfront's 45 R&D engineers released 110 original door designs last season. Complete custom options are available, covering large-format pivot door structures, concealed hinges, integrated LED ambient lighting, and premium wood-veneer aluminum finishes.
Inside our 26,000 m² automated fabrication center: End-to-end multi-axis CNC machining, structural gluing, precision hollow glass assembly, and dynamic frame debugging.



















How Chinese luxury entrance door manufacturers combine advanced metallurgy, automated robotics, and upstream supply integration to set international benchmarks.
The global dominance of Chinese architectural door factories rests upon an unprecedented industrial ecosystem. Unlike Western fabricators who rely on fragmented third-party extrusion suppliers, premier Chinese exporters such as Luxfront leverage direct integration with high-precision aluminum smelters and profile extruders. Utilizing 6063-T6 architectural grade aluminum alloy, our entrance door profiles undergo specialized primary aging treatments, yielding structural tensile strengths exceeding 205 MPa. This robust material backbone empowers architects to specify massive, floor-to-ceiling pivot structures up to 6 meters in height without risking frame deflection or torsional warp under high velocity wind pressures.
Modern luxury entrance doors require sub-millimeter manufacturing tolerances to guarantee long-term air tightness, water impermeability, and effortless operation. Luxfront’s 26,000 m² facility features automated double-head sawing machines, multi-axis CNC end-milling units, and laser-guided punching arrays. By executing profile mitering and hinge pocket routings under computer-controlled thermal conditions, we achieve joint seam tolerances within ±0.1mm. This level of precision is fundamental to maintaining air infiltration rates below 0.1 CFM/sq.ft in compliance with North American NFRC and Florida Building Code requirements.
A modern entrance door system is only as performant as its composite thermal envelope. Chinese manufacturers lead global innovation in thermal separation technology, incorporating multi-cavity Polyamide (PA66 GF25) reinforced insulation strips. In combination with automated double-glazed structural gluing lines, tempered glass cleaning, and argon gas vacuum filling, Luxfront engineers door systems capable of achieving U-factors as low as 0.18 BTU/h·ft²·°F. This drastic reduction in thermal bridging delivers superior energy efficiency for projects pursuing LEED Platinum or Net-Zero Building certifications.
An analysis of technological, aesthetic, and architectural paradigm shifts governing high-end residential real estate developments worldwide.
Modern residential architecture has pivoted away from traditional small-panel entryways toward grand, oversized entrances. Heavy-duty aluminum pivot doors featuring concealed floor spring systems, hydraulic offset pivots, and multi-point perimeter locking are now standard specs for ultra-luxury estates in California, Dubai, and Sydney. Luxfront’s custom engineered pivot hinges support leaf weights up to 600 kg (1,320 lbs) while enabling effortless finger-touch opening forces.
The modern villa entrance door has transformed into an intelligent security portal. Leading global exporters now embed concealed electronic multi-point locksets seamlessly within the thermal aluminum profile. Features include 3D facial recognition algorithms, biometric fingerprint scanners, RFID access, and encrypted mobile app connectivity. These electronic locking mechanisms integrate directly into centralized Home Automation protocols (Control4, Crestron, KNX), allowing real-time audit logging and remote perimeter management.
Contemporary architectural philosophy prioritizes ultra-clean lines, flush surface transitions, and zero-threshold transitions. Modern villa doors employ concealed multi-axis heavy-duty hinges, hidden weather-stripping channels, and drop-down dynamic perimeter acoustic seals. External surfaces utilize premium wood-veneer aluminum cladding, fluorocarbon (PVDF) matte metallic powder coatings, or sintered stone facades to create seamless harmony with exterior building facades.
Rigorous engineering metrics validating Luxfront’s architectural entrance systems across thermal, acoustic, and structural load performance benchmarks.
| Performance Characteristic | Testing Standard / Standard Protocol | Engineering Specification / Metric | Architectural Application Benefit |
|---|---|---|---|
| Thermal Insulation (U-Value) | NFRC 100 / EN ISO 10077-2 | 0.18 – 0.28 BTU/h·ft²·°F (1.0 - 1.6 W/m²K) | Drastically reduces HVAC energy consumption; prevents internal frame condensation in cold climates. |
| Hurricane Impact Resilience | ASTM E1886 / E1996 (TAS 201/202/203) | Large Missile Level D (9-lb 2x4 at 50 ft/s); DP +/- 70 PSF | Mandatory certification for High Velocity Hurricane Zones (HVHZ) including Florida and coastal regions. |
| Acoustic Sound Transmission | ASTM E90 / ISO 140-3 | STC 42 dB – STC 48 dB | Suppresses high-frequency environmental noise, urban traffic sound, and airport proximity acoustics. |
| Structural Wind Load Capacity | AS2047 / AS1170.2 / ASTM E330 | Serviceability: 4500 Pa; Ultimate: 6000 Pa | Prevents structural failure under coastal super-typhoon conditions and high-rise wind loads. |
| Air & Water Impermeability | ASTM E283 / ASTM E331 | Air Infiltration: < 0.05 CFM/ft²; Water: 15 PSF (720 Pa) | Triple-gasket EPDM sealing system eliminates wind-driven rain penetration during storm events. |
| Corrosion Resistance Rating | AAMA 2605 / ISO 9227 Salt Spray | 3,000+ Hours Salt Spray Compliant (PVDF Finish) | Prevents finish degradation, pitting, and chalking in aggressive marine saline environments. |
Tailoring engineering specifications to meet stringent local building codes across North America, Europe, Australia, and coastal high-risk regions.
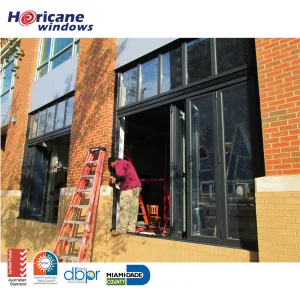
In North American coastal markets, building envelope products must withstand catastrophic cyclonic events. Luxfront entrance systems and windows carry formal Florida Notice of Acceptance (NOA) approval. Our hurricane impact doors utilize multi-layer SGP (SentryGlas® Interlayer) laminated safety glass combined with heavy-gauge structural aluminum framing. This structural design prevents envelope breach even under direct impact from windborne debris moving at extreme velocities.
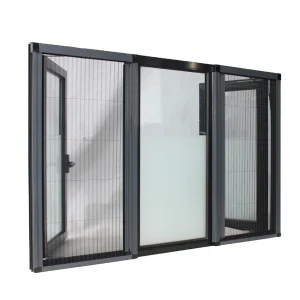
The Australian architectural market requires compliance with AS2047 (Windows and External Glazed Doors in Buildings) and AS1170 for structural wind action. Luxfront doors undergo mandatory testing in NATA-accredited laboratories, evaluating wind pressure deflection, water resistance, and air infiltration. Furthermore, our thermal break systems incorporate specialized Bushfire Attack Level (BAL-40 / BAL-FZ) stainless steel mesh screen options, mitigating bushfire radiant heat risks.
European real estate development demands exceptional thermal performance and environmental sustainability. Luxfront doors engineered for the EU market comply with CE mark standards under EN 14351-1. By incorporating multi-chambered thermal breaks, low-emissivity (Low-E) triple glazing filled with 90%+ Argon gas, and warm-edge spacer technology, our entrance systems help architects meet tight U-value mandates for European energy efficiency directives.
A streamlined six-stage manufacturing and quality assurance pipeline designed for general contractors, architectural agencies, and commercial builders.
Our 45 R&D engineers analyze architectural shop drawings, structural opening schedules, wind load specifications, and BIM Revit models to establish optimal profile geometry.
Engineering verification of structural deflection under pressure (FEA analysis), selecting specialized hardware, PA66 thermal break widths, and SGP glass laminated makeups.
High-speed automated double-head sawing, precision punching, and multi-axis CNC milling executed under climate-controlled tolerances to ensure sub-millimeter fitment.
100% full-scale pre-assembly on structural debugging frames. Our 32 QA inspectors evaluate hardware movement, lock alignment, and corner seal continuity before packing.
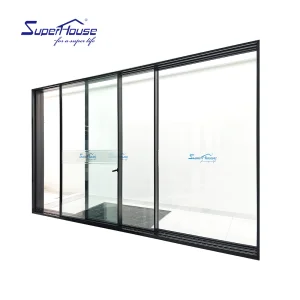
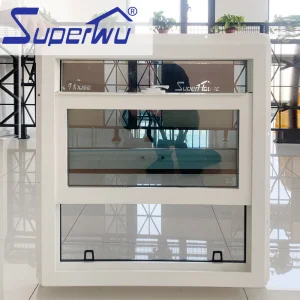
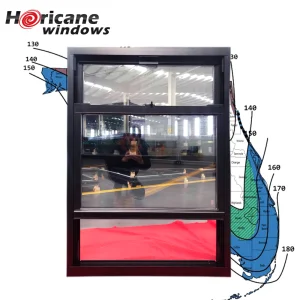
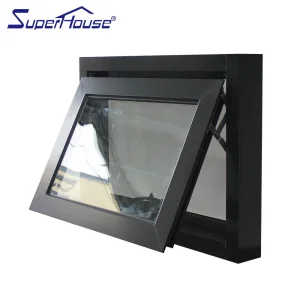
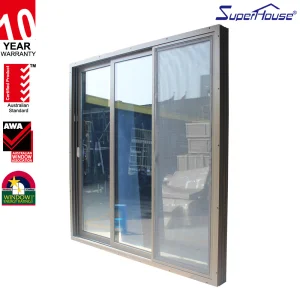
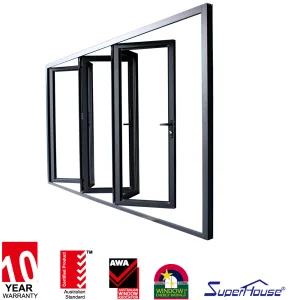
Discover our range of ultra-narrow frame sliding doors, single hung hurricane windows, commercial folding systems, and customizable architectural glazing.
Detailed technical answers addressing structural engineering, certification compliance, shipping protection, and customization parameters for global B2B buyers.
 Luxfront