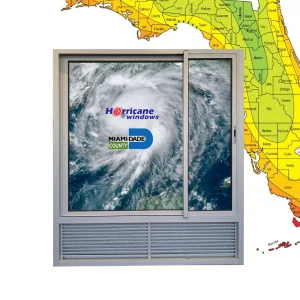
Engineered to exceed NFRC, AS2047, and Florida Miami-Dade NOA hurricane standards.
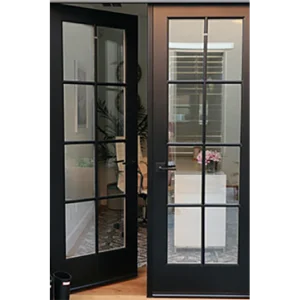
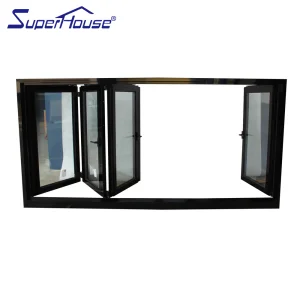
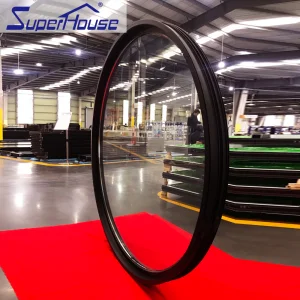
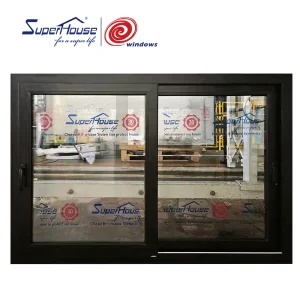
Analyzing thermal efficiency demands, carbon compliance, and international architectural shifts.
The global construction and building envelope sector is experiencing an unprecedented structural pivot towards low-carbon, highly energy-efficient fenestration systems. Thermal insulated aluminum doors and windows have evolved from premium luxury upgrades into mandatory architectural specifications across North America, Western Europe, and Australia. As international building codes tighten—exemplified by Energy Star 8.0 guidelines in North America, the EU Energy Performance of Buildings Directive (EPBD), and Australia's NatHERS thermal regulations—the demand for thermal break aluminum profile technology has grown exponentially.
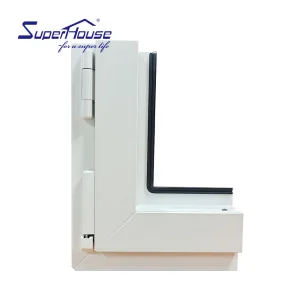
Information Gain Insight: Standard aluminum profiles possess high thermal conductivity (approx. 200 W/m·K), rendering them thermal bridges that cause energy loss and interior condensation. Modern thermal break technology integrates Polyamide (PA66 GF25) mechanical barriers, lowering system U-factors below 1.2 W/m²K while maintaining extreme structural wind load capability.
Commercial developers, architectural agencies, and institutional builders face a double challenge: satisfying net-zero thermal conductivity metrics without compromising the structural load-bearing capacity required for high-rise commercial structures or luxury wide-span openings. Chinese thermal insulated aluminum door manufacturers have positioned themselves at the nexus of this global demand, combining advanced material science, vertical aluminum extrusion integration, and cost efficiencies impossible to replicate in Western domestic markets.
Why Tier-1 Chinese manufacturers deliver superior price-to-performance metrics.
Leading Chinese factories operate within dense industrial clusters in Guangdong and Jiangsu. From raw bauxite refining to precision aluminum profile extrusion, anodizing, PVDF coating, and thermal strip insertion, raw material logistics latency is reduced to near zero.
Integration of multi-axis automated double-head saws, high-speed end milling, and automatic glass hollow lines ensures sub-millimeter manufacturing tolerances. This automation dramatically reduces manual labor variations and maximizes structural integrity.
Top-tier factories feature full in-house testing labs equipped with Coordinate Measuring Machines (CMM), air-water-wind pressure chamber simulators, and thermal performance sensors to ensure compliance with NFRC, AAMA, and AS2047 codes.
A trusted technical manufacturing enterprise for premier global developers and architects.
Founded in 2007, Luxfront Architectural Doors Ltd. is a modern high-end door and window manufacturing enterprise operating a state-of-the-art 26,000 m² production facility. Backed by 17 years of technical manufacturing heritage and 7 years of deep international trade operations, the firm consistently achieves over $21 million in annual export revenue.
Luxfront caters predominantly to market-leading clients across North America, Western Europe, and Australia—specifically serving boutique housing developers, luxury home builders, and high-profile architectural design agencies. By combining ultra-precise engineering with client-focused OEM/ODM flexibility, Luxfront bridge the gap between complex architectural visions and real-world structural performance.
Luxfront works alongside 720 specialized supply chain partners to source high-purity 6063-T6 aluminum alloys, German-engineered Technoform thermal strips, and world-class hardware like Siegenia, Hoppe, and CMECH.
Quality assurance remains central to operations. A dedicated team of 32 QA inspectors oversees full-process sampling, CMM dimensional measurements, hardware endurance stress testing, and weather-seal evaluations.
Driven by market-leading architectural innovation, Luxfront's 45 R&D engineers released 110 original door and window designs last season, establishing benchmarks in slim-frame sightlines and thermal efficiency.
Bespoke Customization Engineering: Luxfront offers extensive bespoke structural customization options including large-format pivot door structures supporting over 500kg sash weights, fully concealed multi-axis heavy-duty hinges, integrated smart ambient LED strip channels, and premium real-wood veneer bonded aluminum finishes.
Tailored performance parameters for distinct climate zones and building codes.
| Application Environment | Primary Technical Challenge | Recommended System Configuration | Achieved Engineering Standards |
|---|---|---|---|
| Coastal Hurricane Zones (e.g., Florida, Caribbean, Australia Coast) | Extreme cyclic wind pressures & airborne projectile impacts | Heavy-duty 2.0-3.0mm profile wall, laminated SGP impact double glass, multi-point locking locks | Florida Miami-Dade NOA, ASTM E1886/E1996, AS2047 Structural Rating |
| Ultra-Cold Alpine Regions (e.g., Canada, Northern Europe) | Severe thermal bridging, high interior heat loss, condensation frost | 34mm PA66 GF25 thermal break strip, triple-glazed Argon-filled Low-E glass, warm edge spacers | U-Factor < 0.18 BTU/h·ft²·°F (1.0 W/m²K), Passive House Certified Standard |
| High-Density Urban Luxury High-Rise | Acoustic noise pollution (traffic/aircraft), elevated wind loads | Multi-cavity profile structure, asymmetrical double acoustic laminated glass, dual EPDM weather gaskets | STC (Sound Transmission Class) 45+ dB, ASTM E283 Air Infiltration Level 1 |
| Eco-Resorts & Modern Villa Patios | Maximized glass sightlines, smooth operation of massive sashes | Ultra-slim frame profiles, heavy-duty stainless steel rollers, concealed drainage systems | Smooth operation up to 600kg sash weight, zero-threshold barrier-free access |
Examine the precision steps behind Luxfront's 26,000 m² high-end production facility.



















How smart technologies and advanced material science are reshaping architectural openings.
Architectural design demands larger glass panes with minimal visible aluminum frames. Innovations in high-tensile 6063-T6 aluminum alloys allow factories to produce minimal frames while taking structural load pressures exceeding 5000 Pa.
Modern thermal insulated doors are increasingly integrated into building management systems (BMS). Automatic sliding, motor-driven pivot locks, automated motorized louvers, and embedded rain/wind sensors represent the next generation of smart residential and commercial hardware.
Moving beyond traditional double and triple glazing, manufacturers are incorporating VIG technology. With a vacuum layer eliminating conductive and convective heat transfer, VIG allows ultra-thin profiles to achieve insulated U-factors previously only possible with thick walls.
To reduce embodied carbon, major Chinese manufacturers are adopting low-carbon secondary aluminum and recycled billets, reducing manufacturing carbon emissions by up to 70% while maintaining identical structural yield strengths.
Technical clarity regarding procurement, thermal ratings, compliance, and custom engineering.
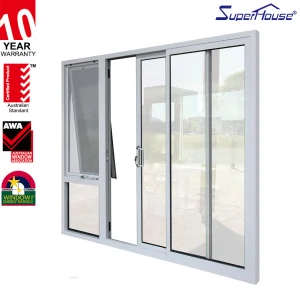
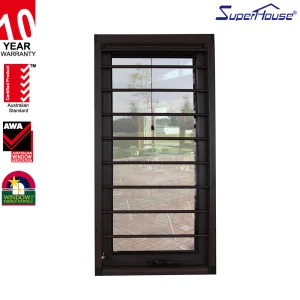
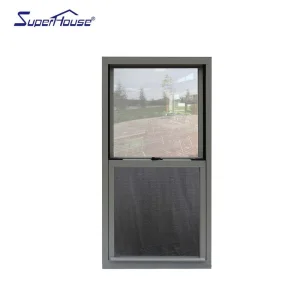
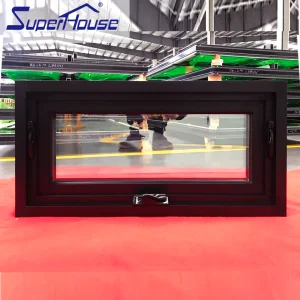
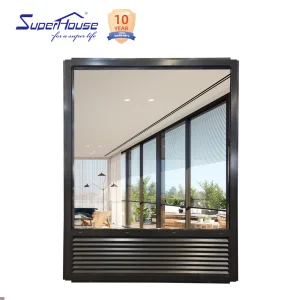
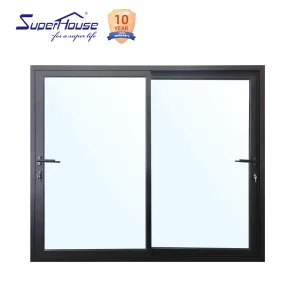
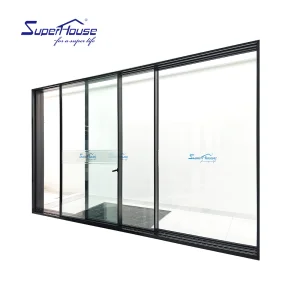
Discover our complete portfolio of automatic patio sliders, heavy-duty awnings, and commercial fenestration systems.
 Luxfront