Engineered to meet rigorous North American, Western European, and Australian structural and thermal insulation standards.
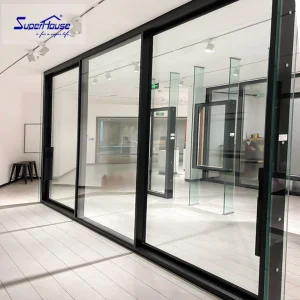
Superhosue Modern Design Slim Frame Aluminum Alloy Sliding Glass Doors Two Tracks Narrow Balcony Sliding Door
View Product Details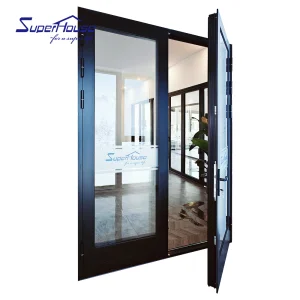
Superhouse Mainly Export to American Black Color Thermal Break Aluminum Doors Glass Hinged Front French Door Exterior Patio
View Product Details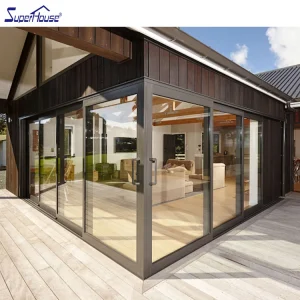
Superhouse Outside Customized Personally T6 Aluminum Insullated Glass Sliding Door
View Product Details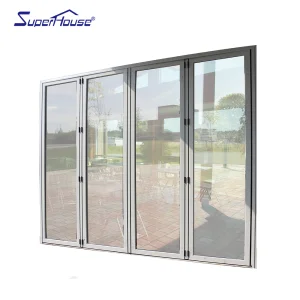
Superhouse NFRC AAMA Miami-Dade Hurricane Impact Rate Exterior Aluminum Sliding Door Patio Doors
View Product Details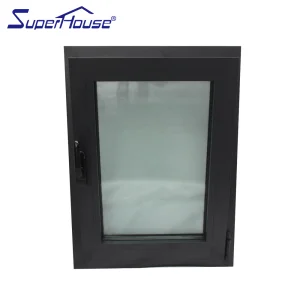
Superhouse Black Hurricane Impact Resistance with Triple Tempered Glass for Home Aluminum Tilt and Turn Window
View Product Details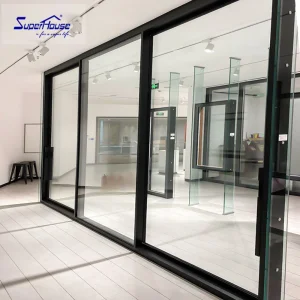
Hurricane Proof 3-Panel Sliding Door with Aluminum Slim Frame Stackable Design for Villa Patio Kitchen
View Product Details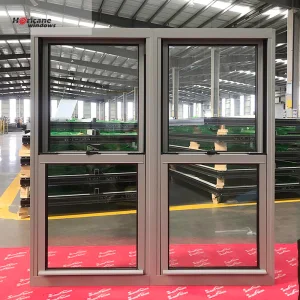
superhouse Mosquito Net Window USA Style Single Hung Window Vertical Slide Glass Window with Cheap Price
View Product Details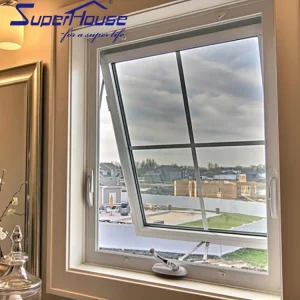
Weather Insulated Manual Swing Casement Windows Modern Soundproof Hand Crank Aluminum Windows for Coastal Residential Homes
View Product DetailsCritical structural parameters, load-bearing pivot dynamics, and thermal break mechanics required for extreme door leaf proportions.
Oversized entry doors exceeding 3,000mm in height require high Moment of Inertia ($I_x$, $I_y$) profiles to prevent center-span deflection under high dynamic wind pressures. Luxfront employs heavy-duty T6 6063 architectural aluminum extrusions with reinforced structural ribs, achieving deflection ratios well within L/175 and L/240 tolerances.
Standard butt hinges fail under the shear stress of large-format glass or solid wood composite door panels. Our offset pivot hinge systems transfer vertical loads (up to 1,000 kg capacity) directly into the floor structure, utilizing floor-spring hydraulic closers with 3D multi-axis micro-adjustment for fluid 90° and 180° swing operation.
To eliminate heat bridging across vast metallic frame surface areas, our OEM thermal-break systems integrate 24mm to 34mm PA66 GF25 (25% glass fiber reinforced polyamide) insulation bars. This lowers total entrance U-factors to ≤0.85 W/m²K while maximizing Condensation Resistance Factors (CRF).
Technical Insight: Luxfront's engineered oversized doors utilize double EPDM co-extruded perimeter gaskets combined with magnetic drop-down bottom seals, achieving an air infiltration rating of <0.1 cfm/ft² in accordance with ASTM E283 standards.
| Parameter | Standard Entry Door | Luxfront OEM Oversized Pivot System | Engineering Advantage |
|---|---|---|---|
| Max Leaf Dimension | 1000mm x 2100mm | Up to 3000mm x 6000mm | Accommodates double-height luxury building foyers |
| Frame Alloy Grade | 6063-T5 Structural Aluminum | 6063-T6 / High Tensile Composite | +35% higher yield strength under extreme wind load |
| Hinge Load Capacity | 80 kg – 120 kg | 500 kg – 1,000 kg Floor Pivot | Zero sagging, smooth 3D axis field alignment |
| Glazing Specification | 5mm Single/Double Low-E | 10mm + 1.52PVB + 10mm Laminated Triple Insulated | Miami-Dade HVHZ Hurricane Impact & acoustic isolation (STC 45+) |
| Thermal Performance | U-value ~ 2.2 W/m²K | U-value ≤ 0.85 W/m²K | Meets Passive House and US Title 24 Energy Efficiency Code |
Integrating high-precision CNC machining, strict quality control systems, and robust supply networks for flawless OEM execution.
Utilizing high-precision multi-axis double-head sawing machines and automatic end milling platforms, profile cutting tolerances are strictly maintained within ±0.1mm. This ensures airtight, seamless corner joint crimping essential for oversized frames.
A dedicated team of 32 QA inspectors governs all raw material incoming checks, dimensional CMM verification, hollow glass sealant curing monitoring, and 100% pre-shipment frame debugging on custom factory test rigs.
Supported by over 720 verified primary material suppliers across specialized extrusions, architectural glass coatings, and anodizing chemical plants, Luxfront offers uninterrupted production schedules and stable pricing dynamics for major developers.
Founded in 2007, Luxfront Architectural Doors Ltd. serves boutique housing developers, luxury home builders, and architectural agencies across North America, Western Europe, and Australia.
Founded in 2007, Luxfront Architectural Doors Ltd. is a modern high-end door enterprise utilizing a 26,000 m² production facility. Backed by 17 years of technical manufacturing heritage and 7 years of international trade operations, the firm achieves $21 million in annual export revenue. Luxfront caters predominantly to North America, Western Europe, and Australia, serving boutique housing developers, luxury home builders, and architectural design agencies.
Working alongside 720 specialized raw material supply partners, quality assurance remains central to operations. A dedicated team of 32 QA inspectors oversees full-process sampling, CMM dimensional measurements, and weather-seal performance evaluations. Driven by market-leading architectural innovation, Luxfront's 45 R&D engineers released 110 original door designs last season. Complete custom options are available, covering large-format pivot door structures, concealed hinges, integrated LED ambient lighting, and premium wood-veneer aluminum finishes.



















Full engineering validation tailored to strict regional architectural certifications across major export markets.
Designed in compliance with NFRC thermal standards, AAMA structural criteria, and Miami-Dade County NOA certifications (TAS 201, 202, 203) for High-Velocity Hurricane Zones (HVHZ). Integrated with Florida Product Approval protocols.
Full adherence to CE marking standard EN 14351-1. Features thermal-break profiles meeting Passive House Institut standards, acoustic damping achieving STC 45+ for urban density compliance, and EN 1627 RC3 anti-burglary multi-point hardware.
Engineered and certified in accordance with AS2047 (Windows and doors in buildings) and AS1288 (Glass in buildings), undergoing rigorous NATA-accredited physical testing for water penetration resistance under high wind pressure.
Advancing structural pivot door technology through smart integration, ultra-slender profiles, and zero-carbon material footprints.
Future-ready entry systems featuring embedded micro-strain sensor arrays to track structural deflection in real-time. Native integration with biometrics (3D facial recognition, capacitive fingerprinting), motorized auto-opening drives, and building management systems (BMS).
Transitioning from traditional triple-pane units to ultra-thin Vacuum Insulated Glass (VIG). Reduces total door leaf weight by up to 40% while delivering extraordinary center-of-glass thermal resistance (U-values below 0.60 W/m²K).
Luxfront is expanding the use of certified post-consumer recycled aluminum extrusions melted via renewable hydroelectric power. Decreases embodied carbon emissions per door unit by over 65%, earning valuable points toward LEED v4.1 Platinum certification.
Specialized oversized pivot systems built with marine-grade 25-micron anodized aluminum surfaces, 316 stainless steel internal hardware, and impact-laminated safety glass designed to withstand Category 5 hurricane pressures.
Ultra-slim structural aluminum designs maximizing clear opening sightlines while resisting intense high-altitude wind loads, featuring concealed floor-spring hydraulic closers with soft-stop dampening.
Continuous heavy-traffic pivot portals engineered with integrated perimeter air curtains, automatic drop-down sealing mechanisms, and custom powder-coated or genuine wood veneer metal finishes.
Technical guidance on custom specifications, manufacturing lead times, and global shipping logistics.
Luxfront's advanced manufacturing line can produce single-leaf custom pivot doors reaching up to 3,000mm in width and 6,000mm in height. For larger architectural openings, multi-panel continuous configurations or custom transom integration are fully supported with localized finite element analysis (FEA) engineering checks.
We utilize continuous double EPDM weatherstripping along all vertical profile joints, paired with automatic hydraulic drop-down bottom seal gaskets. Furthermore, our concealed floor drain channel system effectively routes wind-driven rain away from the threshold, passing ASTM E331 water penetration tests at 720 Pa pressure.
Luxfront offers hardware customization using premium German components (such as Dormakaba, GU, Siegenia) alongside our proprietary heavy-duty 1,000 kg pivot hardware. Surface options include 25μm architectural anodizing, AkzoNobel powder coating (Qualicoat Class 2 standard), fluorocarbon PVDF spraying, and real wood veneer laminates over T6 aluminum frames.
Standard OEM manufacturing lead time is 25–35 days after final CAD drawing sign-off. Products are wrapped in protective polyethylene anti-scratch films, buffered with high-density EPE foam corner guards, and fully sealed within custom ISPM-15 compliant fumigated plywood crates designed for overhead crane unloading.
Complete product range for high-end residential, commercial patio, and hurricane zone requirements.
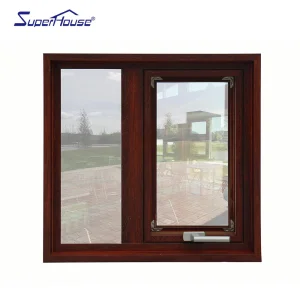
Superhouse Triple Glaze Tempered Glass Hurricane Impact Double Push Out Windows With Flyscreen Aluminum Awning Window
View Product Details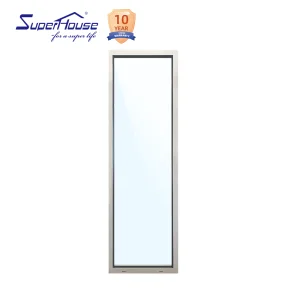
Modern Design Aluminum Alloy Security Glass Double Glazing Fixed Horizontal Hurricane Proof Picture Windows Stainless Steel
View Product Details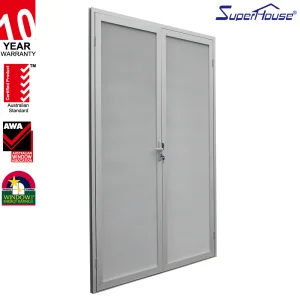
Soundproof Aluminum Casement windows with Thermal Break for Houses
View Product Details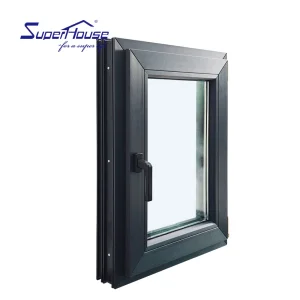
NFRC Certified Upvc Double Glazed windows Impact Resistant in Swing Casement windows
View Product Details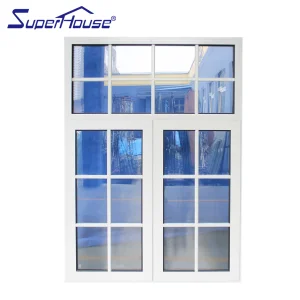
Superhouse Modern Thermal Break Soundproof Window Swing Open Style Apartment Kitchen Bedroom Aluminum Casement
View Product Details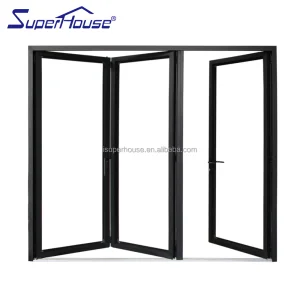
AAMA NOA Certified Aluminum Bifold Door Hurricane Impact Laminated Glass Multi-Point Lock Patio Entrance Windproof Anti-Theft
View Product Details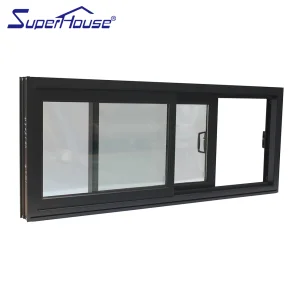
Energy Saving Aluminum Stacker Sliding Windows for Residential Construction Projects
View Product Details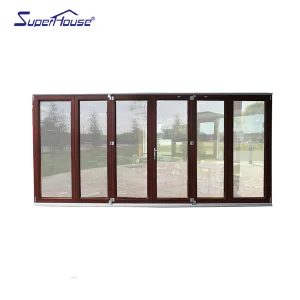
Superhouse Top Factory Depot & Home Aluminum Bifold Door Installation Decorative Internal Bi Fold Doors Folding Patio Door
View Product Details Luxfront