Engineered for high-end boutique developments, luxury residential villas, and commercial storefront applications.
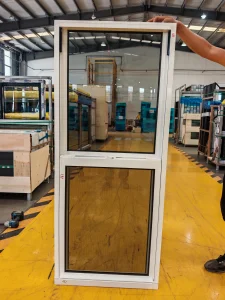
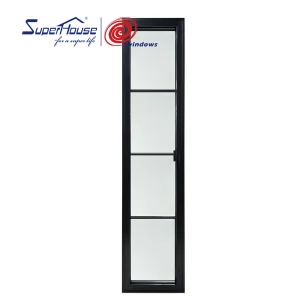
Founded in 2007, Luxfront Architectural Doors Ltd. operates as a premiere high-end door enterprise bridging metallurgical precision with custom architectural demands.
Founded in 2007, Luxfront Architectural Doors Ltd. is a modern high-end door enterprise utilizing a 26,000 m² production facility. Backed by 17 years of technical manufacturing heritage and 7 years of international trade operations, the firm achieves $21 million in annual export revenue. Luxfront caters predominantly to North America, Western Europe, and Australia, serving boutique housing developers, luxury home builders, and architectural design agencies.
Working alongside 720 specialized raw material supply partners, quality assurance remains central to operations. A dedicated team of 32 QA inspectors oversees full-process sampling, CMM dimensional measurements, and weather-seal performance evaluations. Driven by market-leading architectural innovation, Luxfront's 45 R&D engineers released 110 original door designs last season. Complete custom options are available, covering large-format pivot door structures, concealed hinges, integrated LED ambient lighting, and premium wood-veneer aluminum finishes.
Analysis of high-performance aluminum entry systems in modern commercial and luxury residential projects.
The global construction sector is witnessing a decisive transition toward high-strength, thermal-break extruded aluminum fenestration. Driven by strict regional energy mandates—such as California Title 24, International Energy Conservation Code (IECC), and European nZEB (Nearly Zero-Energy Buildings) standards—architects are rejecting traditional timber and non-thermal steel doors in favor of precision 6063-T6 aluminum alloys.
China's architectural aluminum manufacturing sector provides unprecedented supply-chain integration. By unifying raw ingot extrusion, automated vertical anodizing, powder coating, multi-cavity thermal strip insertion, and CNC 5-axis machining within single industrial clusters, factories like Luxfront shorten lead times by up to 45% while preserving tolerance thresholds of ±0.1mm.
Global procurement requires strict compliance with localized structural and environmental stress tests. Commercial and residential project developers require verified documentation: Florida Miami-Dade County NOA for severe hurricane zones, Australian AS2047/AS1288 certification for cyclonic wind loads, and NFRC ratings for thermal insulation metrics (U-Factor and SHGC).
Entry doors in high-end residential and commercial developments serve as critical structural barriers, thermal envelopes, and architectural focal points. Unlike standard residential doors, premium OEM aluminum entry doors utilize multi-chamber thermal break profiles made of polyamide (PA66GF25) reinforced with 25% fiberglass. This structural separation interrupts heat conduction, lowering thermal transmittance (U-factor) down to sub-1.2 W/m²K levels when paired with triple-pane argon-filled Low-E glass assemblies.
For hurricane-prone coastal regions like Florida, the Caribbean, and Australia's coastal rim, structural integrity is non-negotiable. Modern aluminum entry systems must withstand design wind pressures (DP ratings) exceeding 70 PSF (Pounds per Square Foot). Luxfront engineers entry doors utilizing heavy-wall 6063-T6 aluminum extrusions (2.0mm to 3.0mm nominal wall thickness) reinforced with internal stainless steel corner cleats and continuous EPDM weather-stripping gaskets. This ensures absolute protection against dynamic water penetration, air infiltration, and airborne debris impact during severe windstorms.
| Engineering Metric | Standard Commercial Grade | Luxfront Premium OEM Custom Range | Testing Standard |
|---|---|---|---|
| Aluminum Alloy / Temper | 6063-T5 (Standard) | 6063-T6 / 6060-T66 Architectural Extrusions | ASTM B221 / GB/T 5237 |
| Thermal Transmittance (U-Factor) | 2.8 - 3.5 W/m²K | 0.9 - 1.4 W/m²K (Thermal Break + Low-E Triple Pane) | NFRC 100 / ISO 10077 |
| Acoustic Insulation (STC Rating) | STC 28 - 32 dB | STC 42 - 48 dB (Laminated Acoustic Interlayer) | ASTM E90 / ISO 140-3 |
| Wind Load Resistance | 1.5 - 2.5 kPa | Up to 5.0 kPa (Severe Hurricane Impact Rated) | TAS 201/202/203 / AS2047 |
| Surface Finish Durability | Standard Powder Coating (5 Yrs) | AAMA 2605 Compliant PVDF / Fluorocarbon (20+ Yrs) | AAMA 2605 / ISO 2810 |
Modern luxury architectural entry systems emphasize minimal frame visibility, oversized openings, and seamless user interaction. Luxfront's OEM engineering capabilities support large-format pivot doors reaching heights of up to 4.5 meters and widths of 2.2 meters per single sash. By integrating German-engineered multi-point locking systems (Hoppe, Siegenia, or GU) alongside heavy-duty hydraulic floor pivots with 500kg weight capacity, entry doors operate effortlessly.
Furthermore, smart home integration has transformed entry systems. Luxfront custom-engineers door profiles to accommodate embedded biometric fingerprint scanners, keypad access units, motorized multi-point locks, and concealed LED ambient light channels running vertically along the edge of the door slab.
End-to-end quality control spanning 26,000 m² of automated CNC milling, laser cutting, double-head sawing, and rigorous debugging.
 1. Raw Materials Inspection
 2. Cutting & Sizing
 3. CNC Punching
 4. Hollow Processing
 5. Structural Gluing
 6. Frame & Sash Assembly
 7. Operational Debugging
 8. Export-Grade Packing
 Laser Cutting Machine
 High-Speed Punching Machine
 Automated Assembly Line
 Double Head Precision Sawing Machine
 Hydraulic Corner Pressing Machine
 Automated Hollow Glass Line
 Industrial Glass Cleaning Line
 CNC Profile Bending Machine
 Automatic End Milling Machine
 Precision System Debugging
 Full-Scale Debugging Rig Frame
Customized architectural solutions for diverse climate zones and strict regional build codes.
Requirement: High-impact resistance against Category 5 hurricanes, salt-spray corrosion protection, and strict Miami-Dade NOA approval.
Luxfront Solution: Heavy-duty thermal break profiles fitted with 11.56mm or 13.56mm SGP laminated impact glass, powder-coated with AkzoNobel Interpon D2525 PVDF coatings guaranteed for 20 years against salt fog fading.
Requirement: Ultra-low U-Factors to prevent thermal loss, continuous air-tightness, and zero condensation risk under extreme sub-zero conditions.
Luxfront Solution: Multi-cavity polyamide 34mm thermal break strips, argon-filled triple glazing with double Low-E coatings, achieving U-factors below 0.95 W/m²K, aligned with Passive House criteria.
Requirement: Full compliance with AS2047, AS1288, and AS1170 standards, with water penetration resistance ratings up to 600 Pa.
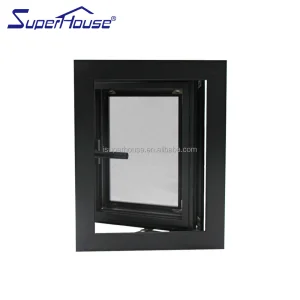
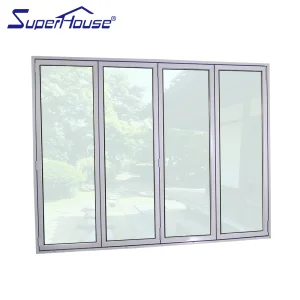
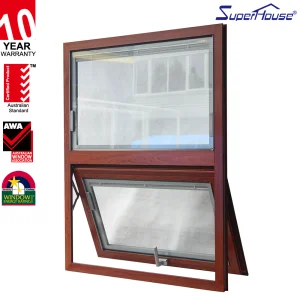
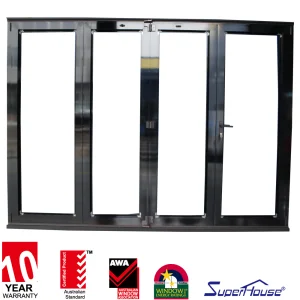
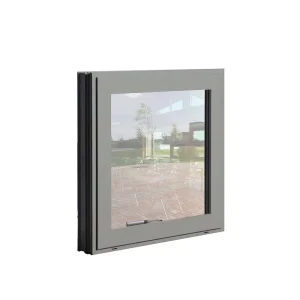
Luxfront Solution: Independently certified aluminum casement and bi-fold systems equipped with stainless steel 316 security mesh and custom sub-head/sub-sill drainage flashings.
In-depth responses covering engineering specifications, customization scope, certification compliance, and global logistics.
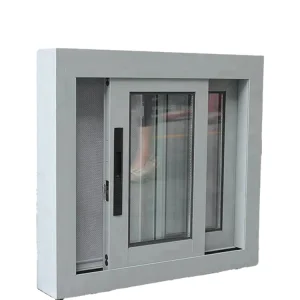
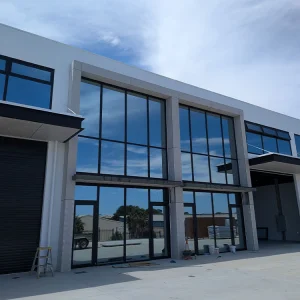
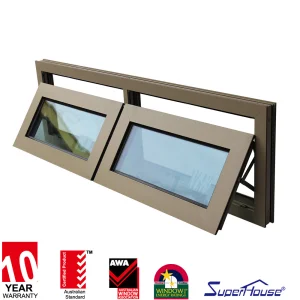
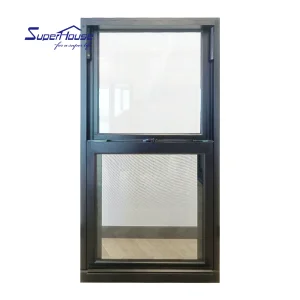
Comprehensive fenestration systems engineered to round out complete architectural building envelopes.
 Luxfront