2025 B2B Global Sourcing Whitepaper: Advanced Architectural Thermal Breaks, Impact Certifications & Supply Chain Efficiency
Engineered for North American, European, and Australian structural standards including Miami-Dade NOA and NFRC certifications.
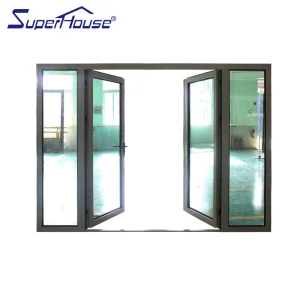
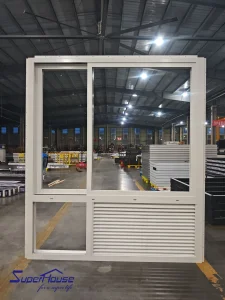
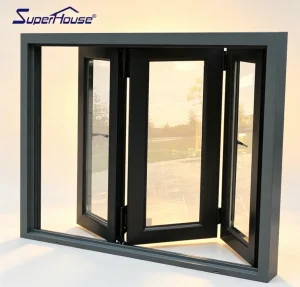
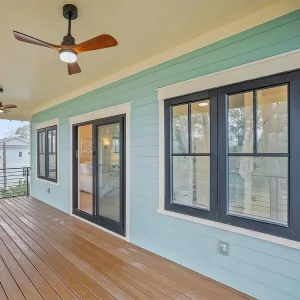
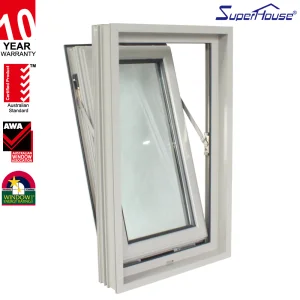
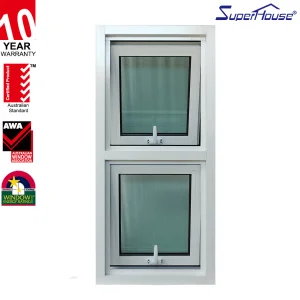
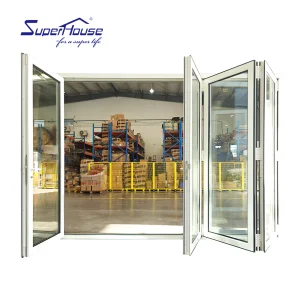
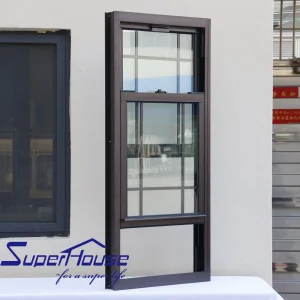
Analyzing modern structural glass facades, thermal efficiency mandates, and international building envelope standards.
The global architectural fenestration sector has undergone a structural paradigm shift over the past decade. Modern commercial properties, luxury multi-family developments, and high-end residential estates no longer view exterior glass entry doors merely as functional access points. Instead, entry doors are now recognized as vital structural components that dictate a building's overall thermal envelope rating, operational carbon footprint, security perimeter, and aesthetic brand identity.
In regions such as North America (particularly coastal high-velocity hurricane zones like Florida and Texas), Western Europe, and coastal Australia, building codes have become dramatically more stringent. Requirements for structural wind-load resistance, solar heat gain coefficient (SHGC) control, overall U-factor performance, and acoustic attenuation have forced architects and project developers to look beyond traditional local fabricators. As a result, global procurement teams are turning toward top-tier Chinese glass entry door factories and integrated suppliers capable of executing complex OEM/ODM engineering at scale.
Furthermore, contemporary architectural movements favor ultra-slim sightlines, massive floor-to-ceiling glass pivot structures, concealed hardware, integrated LED perimeter illumination, and seamless indoor-outdoor transitions through heavy-duty multi-slide and bi-folding glass doors. Meeting these ambitious engineering thresholds requires an industrial supply ecosystem that integrates precision aluminum extrusion, advanced CNC machining, automated glass tempering, multi-layer Low-E sputtering, and rigorous quality control protocols.
Original Manufacturing Excellence, Engineering Intelligence, and Global Export Capacity
Founded in 2007, Luxfront Architectural Doors Ltd. is a modern high-end door enterprise utilizing a 26,000 m² production facility. Backed by 17 years of technical manufacturing heritage and 7 years of international trade operations, the firm achieves $21 million in annual export revenue. Luxfront caters predominantly to North America, Western Europe, and Australia, serving boutique housing developers, luxury home builders, and architectural design agencies.
Working alongside 720 specialized raw material supply partners, quality assurance remains central to operations. A dedicated team of 32 QA inspectors oversees full-process sampling, CMM dimensional measurements, and weather-seal performance evaluations. Driven by market-leading architectural innovation, Luxfront's 45 R&D engineers released 110 original door designs last season. Complete custom options are available, covering large-format pivot door structures, concealed hinges, integrated LED ambient lighting, and premium wood-veneer aluminum finishes.
Inside Luxfront's automated manufacturing process and high-precision CNC machinery park.



















Evaluating the unique operational synergies, material integration, and economic efficiency of China's fenestration manufacturing ecosystem.
By maintaining direct relationships with over 720 specialized raw material suppliers—from T6-6063 architectural aluminum profile extruders to global structural sealant giants—leading Chinese manufacturers eliminate middleman overhead and secure priority material pricing.
Equipped with double-head precision sawing machines, automated hollow glass lines, and CNC end milling stations, factories achieve sub-millimeter tolerances. This ensures perfect joint weatherproofing and airtight seal installation across large order volumes.
In-house engineering teams (such as Luxfront's 45 R&D specialists) can transform architectural drawings into CAD/BIM structural models within 48 hours, rapidly delivering customized pivot hinges, integrated smart locks, and specialty wood-veneer aluminum finishes.
Technical parameters required for commercial project compliance in North America, Europe, and Australia.
| Performance Standard | Technical Specification Benchmark | Target Regional Certification | Engineering Benefit |
|---|---|---|---|
| Hurricane Impact Resistance | Large Missile Impact Level D (TAS 201/202/203) | Miami-Dade NOA / Florida Building Code (HVHZ) | Resists direct debris impact & ±90 PSF wind pressure cycling |
| Thermal Insulation (U-Value) | U-Factor ≤ 0.22 BTU/h·ft²·°F (UW ≤ 1.2 W/m²K) | NFRC / Title 24 California / Passive House | Prevents thermal bridging & reduces HVAC operational loads |
| Acoustic Attenuation | STC Rating 38 dB to 45 dB / OITC 32+ | ASTM E90 / ISO 10140 Soundproof Standards | Eliminates high-frequency urban traffic noise in luxury high-rises |
| Structural Wind Loading | Serviceability Pressure up to 5000 Pa (Design Pressure 75 PSF) | AS2047 (Australia) / EN 12210 (Europe) | Prevents structural deflection in high-rise coastal facades |
| Water Air-Tightness | Water Resistance 700 Pa / Air Infiltration < 0.1 cfm/ft² | ASTM E331 / ASTM E283 | Ensures complete water barrier during torrential storms |
Innovations shaping high-end architectural door design for 2025 and beyond.
Architectural design preferences are rapidly evolving, driven by advancements in material science and smart home integration. Chinese suppliers are pioneering several technology integrations that give global buyers a distinct competitive edge:
How commercial buyers and contractors ensure seamless delivery and zero-defect installation when ordering from China.
Before production commences, demand complete 2D elevation shop drawings and 3D cross-sectional CAD files detailing frame depth, thermal breaks, drainage channels, and fastener locations for architectural sign-off.
Utilize factories with dedicated quality assurance teams (such as Luxfront's 32-inspector division) using Coordinate Measuring Machines (CMM) to verify corner miter squareness, glass rebate depth, and seal compression tolerances.
Ensure ocean freight glass doors are packed in fully enclosed IPPC-certified fumigated plywood crates with corner rubber dampeners, desiccants, and vacuum plastic wrapping to eliminate moisture and transit damage.
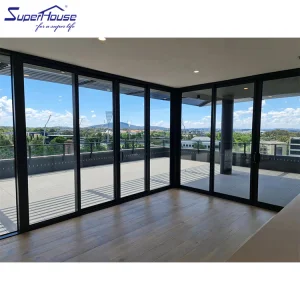
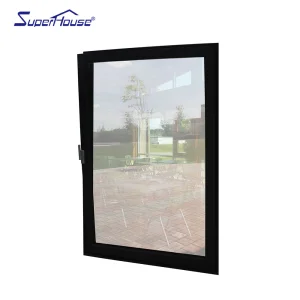
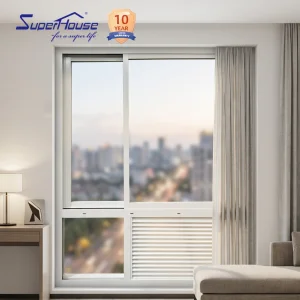
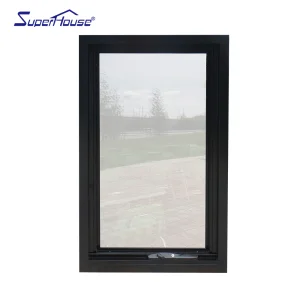
Explore our full line of customizable thermal break aluminum systems designed for commercial projects.
Expert insights addressing common procurement, structural design, and import compliance queries.
For U.S. residential and commercial installations, glass entry doors typically require NFRC (National Fenestration Rating Council) ratings for thermal efficiency (U-Factor and SHGC). In coastal zones such as Florida, Texas, and the Caribbean, products must carry Miami-Dade NOA (Notice of Acceptance) or Florida Building Code (FBC) approval, proving compliance with TAS 201, 202, and 203 large missile impact tests. In California, Title 24 energy code compliance is required.
Aluminum is a highly conductive metal. A thermal break door frame incorporates a continuous structural polyamide strip (typically PA66 GF25 with 25% glass fiber reinforcement) extruded between the inner and outer aluminum profiles. This non-conductive barrier stops heat transfer, preventing condensation on indoor frames during winter and drastically cutting summer air-conditioning loads.
Impact-resistant glass units typically utilize a laminated setup: two panes of tempered or heat-strengthened glass bonded around a high-durability interlayer such as SentryGlas® (SGP) or heavy-gauge Polyvinyl Butyral (PVB). In hurricane-rated doors, a double-glazed IGU configuration combining an outer laminated impact panel with an argon-filled Low-E inner pane delivers both structural impact safety and thermal insulation.
Standard custom production at Luxfront ranges between 25 to 35 business days following shop drawing sign-off and glass tempering schedule confirmation. Ocean shipping times vary by destination: 14 to 22 days to the U.S. West Coast, 28 to 35 days to the U.S. East Coast, and 25 to 30 days to Western Europe or Australia.
Oversized pivot glass assemblies are secured inside heavy-duty, fully enclosed fumigated plywood crates. The glass edges are shielded with corner protectors, foam padding, and desiccant bags to prevent moisture buildup. The complete unit is shrink-wrapped in protective plastic film and strapped down inside sea containers with heavy-duty steel wire tensioners.
Yes. Luxfront offers full hardware customization, including German HOPO, Siegenia, or GU lock systems, multi-point mortise latches, concealed pivot hinges, electric strike plates, and keyless biometric (fingerprint/keypad/smart home application) entry modules integrated into the aluminum profile.
 Luxfront