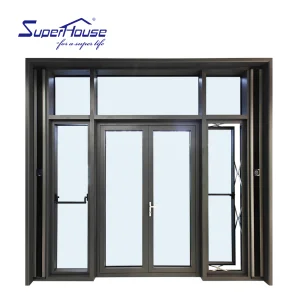
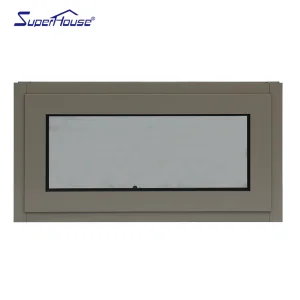
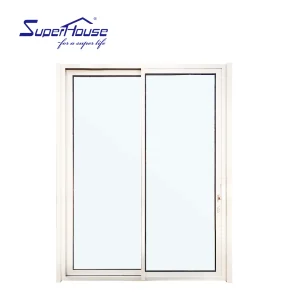
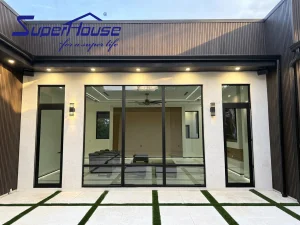
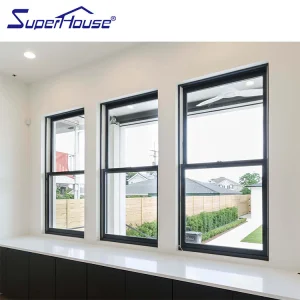
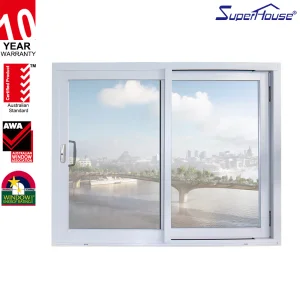
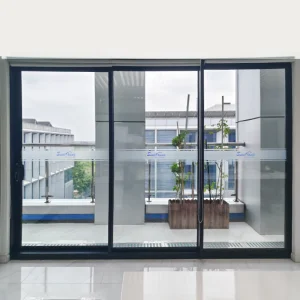
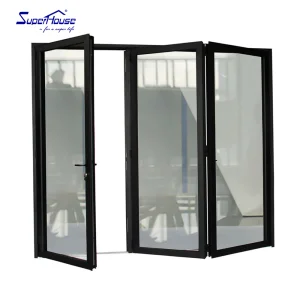
Founded in 2007, Luxfront Architectural Doors Ltd. has established itself as an industry-leading manufacturer specializing in high-performance architectural door and window assemblies. Operating from a state-of-the-art 26,000 m² advanced manufacturing facility, the enterprise integrates complete research, mechanical engineering, structural testing, and international trade operations. With over 17 years of deep technical manufacturing heritage and 7 years of dedicated global export operations, Luxfront generates $21 million in annual export revenue across high-barrier markets including North America, Western Europe, and Australia.
Quality reliability in architectural entrance systems relies on absolute precision at every phase of processing. Working alongside 720 specialized supply chain partners, Luxfront's 32-inspector Quality Assurance division enforces a zero-defect quality management framework. Every extruded profile undergoes full-process spectral composition testing, structural CMM (Coordinate Measuring Machine) dimensional verification, and air-water-structural pressure seal testing before dispatch.



















The global architectural entrance door sector is undergoing a profound structural transition driven by stringent building energy efficiency mandates, urbanization spikes, and extreme climate events. Modern commercial developments, luxury residential towers, and institutional projects no longer view entrance assemblies as simple barrier elements. Today, an entrance door system represents a highly engineered envelope interface that must balance aesthetic grandeur, structural resilience against wind loads exceeding +90 PSF, passive thermal isolation, and advanced digital access integration.
In high-growth territories such as Coastal North America, Western Europe, and Australia, standard un-insulated aluminum profiles have been rendered obsolete by legislative updates. Energy codes like ASHRAE 90.1, Florida Building Code (FBC) High-Velocity Hurricane Zone (HVHZ) requirements, and Australia’s NCC (National Construction Code) demand validated thermal breakdown parameters and high-impact resistance certification. Architectural door suppliers must now supply fully tested units with established U-factors below 0.25 BTU/h·ft²·°F and Solar Heat Gain Coefficients (SHGC) customized to regional microclimates.
Luxfront’s 45 R&D engineers leverage multi-physics finite element analysis (FEA) to design entrance assemblies that maintain structural integrity under extreme torsional load. Below is the technical performance matrix comparing Luxfront's architectural aluminum entrance series with traditional commercial doors.
| Performance Specification | Luxfront High-Thermal Entrance Series | Standard Commercial Storefront Door | Compliance Test Benchmark |
|---|---|---|---|
| Profile Alloy & Temper | Aluminum Alloy 6063-T6 / 6061-T6 High-Purity | 6063-T5 Standard Recycled Billet | ASTM B221 / EN 755-2 |
| Thermal Barrier Material | 24mm - 34mm PA66-GF25 Polyamide Strips | Pour & Debridge / Uninsulated | ISO 10077-2 / NFRC 100 |
| Thermal Transmittance (U-Value) | 0.82 - 1.45 W/m²·K (0.14 - 0.25 BTU/h·ft²·°F) | 3.20 - 4.80 W/m²·K | NFRC 100 / EN ISO 12567-1 |
| Wind Pressure Resistance | Up to ±5000 Pa (Miami-Dade NOA HVHZ Approved) | ±1500 Pa Standard Limit | ASTM E330 / TAS 202 |
| Water Infiltration Threshold | 1050 Pa (High Threshold Sub-Sill Channeling) | 300 Pa Basic Threshold | ASTM E331 / AS4420.2 |
| Acoustic Isolation (STC / OITC) | STC 42 dB / OITC 36 dB (Double-Glazed Laminated) | STC 28 dB | ASTM E90 / ISO 717-1 |
| Hardware & Locking System | German Gear-Driven 5-Point Automatic Locking | Single-Point Latch / Deadbolt | EN 12209 Class 7 Security |
Architectural entrance doors must be modified according to the specific microclimate and structural demands of the job site. Luxfront delivers customized profile assemblies, specialized weather-sealing gaskets, and structural glass options engineered for specific regional applications:
In storm-prone regions such as Florida, the Caribbean, and coastal Australia, entrance doors require hurricane impact resistance. Luxfront’s hurricane-rated entrance collection utilizes heavy-wall 3.0mm structural aluminum profiles reinforced with internal steel core sleeves. Paired with SGP (SentryGlas® Interlayer) laminated impact glass, these doors withstand severe dynamic wind pressures and large missile impact testing (TAS 201/203).
For high-end residential mansions and Passive House developments in North America and Western Europe, thermal preservation is critical. Luxfront incorporates multi-chambered thermal breaks filled with expanded polyurethane insulation alongside triple-glazed Low-E argon-filled glass units. This configuration prevents condensation, lowers HVAC thermal loads, and achieves airtightness ratings satisfying Class 4 European standards (EN 12207).
Retail plazas, luxury hotels, and corporate headquarters demand durable, barrier-free entrance systems. Luxfront’s heavy-duty commercial storefront doors feature continuous heavy-duty gear hinges, zero-threshold ADA compliant flush sills, auto-drop bottom seals, and smart electronic strike integration compatible with keycards, biometric readers, and facial recognition terminals.
Luxfront’s R&D department consistently reinvests 8% of annual revenue into next-generation facade engineering. The technological roadmap outlines upcoming innovations in architectural entrance systems:
Integration of semi-transparent cadmium telluride (CdTe) or perovskite solar glazing into entrance sidelights, generating usable clean electricity without compromising daylight transmission.
Linear magnetic levitation drive mechanisms for ultra-heavy sliding pivot doors weighing up to 800kg, enabling silent, zero-friction automated movement.
Pneumatic sensor-driven perimeter seal gaskets that automatically expand during severe weather warnings, providing absolute airtightness and storm resistance.
Luxfront provides streamlined B2B procurement workflows to support architectural specifiers, general contractors, and real estate developers through every project phase:
Thermal break aluminum entrance doors combine exceptional structural strength, weather resistance, and thermal efficiency. Unlike timber, aluminum profiles do not warp, swell, or rot under changing weather conditions. Unlike solid steel, thermal break aluminum features high-density PA66-GF25 polyamide insulation strips that prevent thermal bridging, significantly lowering building heating and cooling loads while supporting large-format glass designs.
Luxfront door and window assemblies are certified under major international standards, including AS2047 and AS2208 (Australia/New Zealand), NFRC energy ratings and Miami-Dade NOA HVHZ hurricane impact testing (USA/Florida), as well as CE compliance under EN 14351-1 (European Union).
Yes. Luxfront specializes in custom oversized pivot doors up to 3.0 meters wide and 6.0 meters high. Available finishes include Qualicoat-certified fluorocarbon PVDF powder coating, marine-grade anodizing (up to 25 microns), realistic wood-veneer aluminum cladding, and custom integrated LED ambient lighting channels.
We offer several sill profile options: Zero-Threshold Flush Sills for seamless ADA-compliant access, High-Performance Sub-Sill Drain Channels for extreme water resistance, and Thermal-Break Drop-Down Seals that automatically drop continuous rubber gaskets when closed to maximize energy efficiency.
Our 32-member QA team monitors every stage of production using coordinate measuring machines (CMM), ultrasonic wall thickness testing, glass dew-point meters, and dynamic pressure testing chambers. Every completed unit undergoes frame squareness and hardware operational checks prior to export packaging.
Yes. Luxfront entrance systems support hidden multi-point electronic lock actuators, motor-driven latch systems, keypad terminals, RFID access, biometric fingerprint readers, and integration with home automation networks (Z-Wave, Zigbee, KNX, dry contact relays).
We offer double and triple-glazed Insulated Glass Units (IGU) featuring Low-E coatings, warm-edge composite spacers, argon gas filling, acoustic PVB laminated glass, and ceramic-fritted privacy patterns. These options achieve sound reduction up to STC 42 dB and U-factors down to 0.82 W/m²·K.
Standard profile systems take 20 to 25 days to manufacture. Fully customized structural assemblies requiring custom extrusion dies, specialized glass processing, or custom color matching take approximately 30 to 40 days, backed by priority container loading and sea freight tracking.
 Luxfront