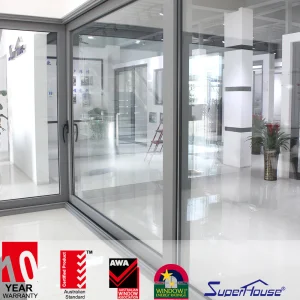
Engineered for extreme structural loads, thermal efficiency, and minimal visual frames. Explore our featured contemporary doors and window systems.
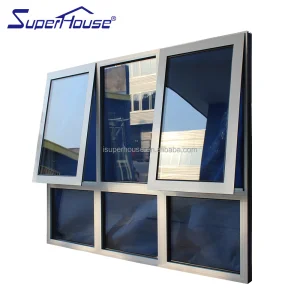
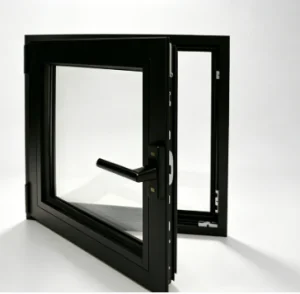
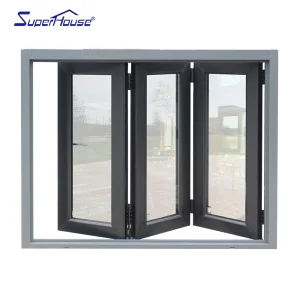
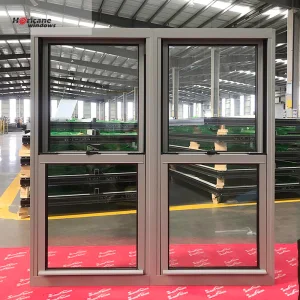
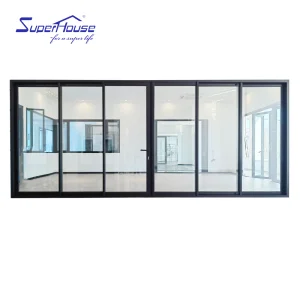
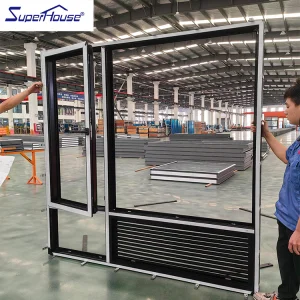
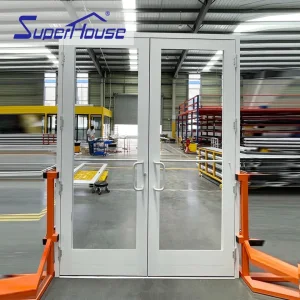
Navigating the transition toward net-zero building envelopes, structural large-format openings, and resilient smart entry ecosystems.
In contemporary architectural design, the front entry door has evolved beyond a mere physical security barrier into a complex structural nexus. Today’s global construction climate demands an unprecedented convergence of ultra-low U-factors for energy compliance, extreme structural wind-load tolerances for climate resilience, sound transmission mitigation (STC ratings), and seamless visual integration with minimalist facades.
Leading international exporters and engineering-driven factories are shifting away from traditional single-material frames toward hybrid structural thermal-break aluminum profiles. By pairing high-density polyamide (PA66) thermal strips with multi-chamber insulated glass units (IGUs) and concealed heavy-duty hardware, modern entry doors solve the historical conflict between ultra-large grand dimensions and strict energy efficiency benchmarks (such as NFRC, ENERGY STAR®, and Passive House criteria).
To assist architectural specifiers and global commercial procurement directors, the following matrix evaluates primary structural entry materials across key performance parameters:
| Structural Material Type | Thermal U-Factor (W/m²K) | Max Single-Leaf Dimension | Structural Wind Load (Pa) | Maintenance Lifecycle |
|---|---|---|---|---|
| Solid Hardwood | 1.4 - 1.8 | 1.2m x 2.4m | Up to 2,500 Pa | High (Refinishing every 2-3 yrs) |
| Standard Hollow Aluminum | 2.8 - 3.5 (High Loss) | 1.5m x 3.0m | Up to 3,800 Pa | Low (Prone to thermal bridge) |
| Luxfront Thermal-Break Aluminum | 0.8 - 1.2 (Ultra-Low) | 2.5m x 6.0m (Grand Pivot) | Up to 6,000+ Pa (NOA Approved) | Zero (Anodized / Fluorocarbon) |
| Composite Fiberglass | 1.2 - 1.5 | 1.1m x 2.4m | Up to 3,000 Pa | Medium (Surface degradation over time) |
Empowering worldwide architectural infrastructure with state-of-the-art automation, rigorous quality governance, and custom engineering agility.
Founded in 2007, Luxfront Architectural Doors Ltd. is a modern high-end door enterprise utilizing a sprawling 26,000 m² automated production facility. Backed by 17 years of technical manufacturing heritage and 7 years of international trade operations, the firm achieves $21 million in annual export revenue. Luxfront caters predominantly to North America, Western Europe, and Australia, serving boutique housing developers, luxury home builders, and elite architectural design agencies.
Working alongside 720 specialized raw material supply partners, quality assurance remains central to operations. A dedicated team of 32 QA inspectors oversees full-process sampling, CMM dimensional measurements, and weather-seal performance evaluations. Driven by market-leading architectural innovation, Luxfront's 45 R&D engineers released 110 original door designs last season. Complete custom options are available, covering large-format pivot door structures, concealed hinges, integrated LED ambient lighting, and premium wood-veneer aluminum finishes.
From raw alloy inspection to automated assembly, laser milling, and strict debugging frames—explore our complete manufacturing ecosystem.



















Fulfilling world-class structural, thermal, and hurricane-impact specifications across three major continental markets.
Our contemporary entry systems meet strict NFRC (National Fenestration Rating Council) thermal standards and California Title 24 energy efficiency directives. For coastal regions such as Florida and the Gulf Coast, Luxfront doors undergo rigorous testing to achieve NOA (Notice of Acceptability) and Miami-Dade County hurricane impact approvals, resisting missile impacts and cyclic wind pressure forces exceeding +70/-70 PSF.
Certified in compliance with AS2047 (Windows and External Glazed Doors in Buildings) and AS1288 (Glass in Buildings Selection and Installation), our entry door solutions provide certified water penetration resistance up to 600 Pa and high acoustic isolation. Every shipment to Australia features verified structural deflection test reports for cyclonic and non-cyclonic terrain categories.
Meeting CE Marking protocols under EN 14351-1, Luxfront incorporates high-grade polyamide multi-chamber thermal breaks and triple-glazed Low-E IGUs. Engineered to achieve Passive House performance values (U-values below 0.8 W/m²K), our doors ensure severe energy conservation, air tightness (Class 4), and sound insulation (STC 35 to STC 42 rating).
Tailored entryway solutions designed for diverse structural, acoustic, and environmental requirements.
In environments exposed to corrosive marine atmosphere and high wind pressure, Luxfront’s coastal entry suites utilize 25-micron marine-grade anodized or PVDF fluorocarbon coatings paired with heavy-duty stainless steel (SUS316) hardware. Hurricane-impact laminated glass ensures total envelope protection without sacrificing expansive floor-to-ceiling glass dimensions.
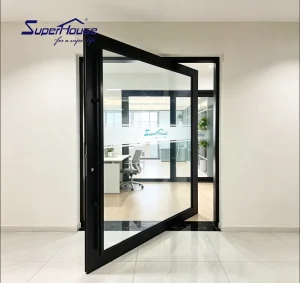
First impressions define modern hospitality. Our extra-tall, automated thermal-break pivot doors accommodate widths up to 2.5 meters and heights up to 6.0 meters. Integrated with German heavy-duty hydraulic floor springs and smart access biometric controls, these doors offer smooth opening forces, high foot-traffic endurance, and certified acoustic isolation (STC 35+).
Designed specifically for commercial facilities, educational institutes, and retail centers, Luxfront supplies exterior escape door systems equipped with emergency panic hardware, automatic door closers, and flush thresholds for full ADA accessibility compliance and rapid emergency egress safety.
Pioneering smart entrance systems, structural glass engineering, and sustainable green manufacturing.
Developing zero-friction magnetic pivot bearings capable of effortlessly carrying structural door leaves exceeding 800 kg. This innovation minimizes mechanical wear while delivering fluid single-touch opening experiences for ultra-large residential openings.
Integrating semi-transparent building-integrated photovoltaic glass into door vision panels and side-lights. This technology transforms entryways into active solar energy harvesting surfaces while filtering infrared thermal radiation.
Pioneering pneumatic smart gaskets that expand dynamically upon motorized lock engagement, achieving absolute zero air-infiltration and waterproof integrity even under severe storm and gale-force wind conditions.
In-depth solutions to common engineering, compliance, and international procurement inquiries.
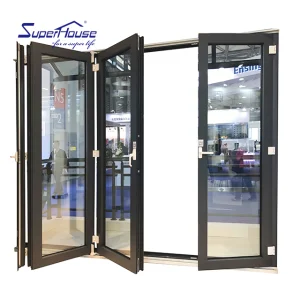
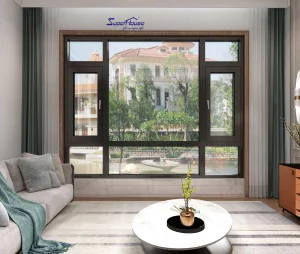
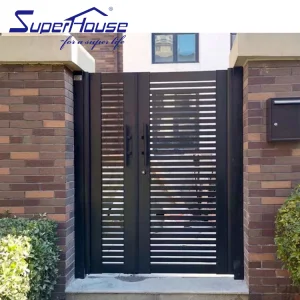
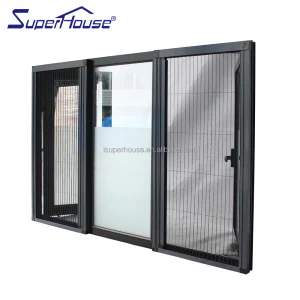
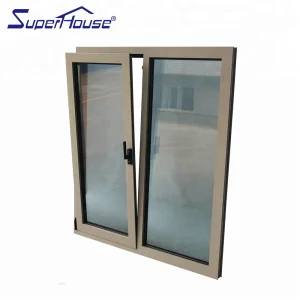
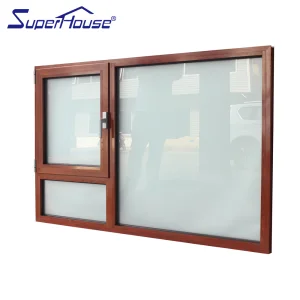
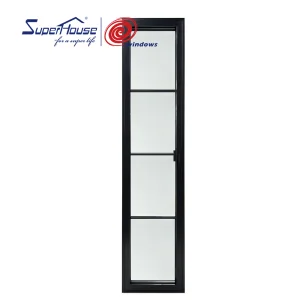
Discover our complete lineup of certified sliding, folding, tilt & turn, and specialized architectural entry solutions.
 Luxfront