Engineered for extreme structural load, weather sealing, and high thermal efficiency. Fully certified under European Standards (CE) and international building codes.
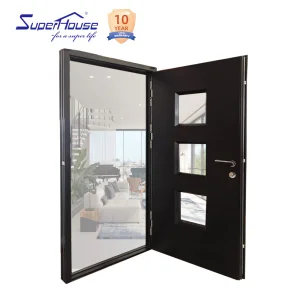
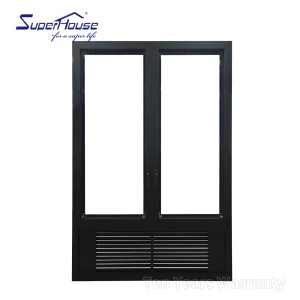
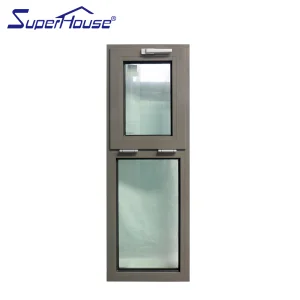
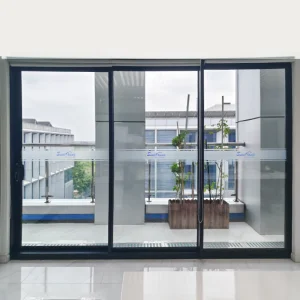
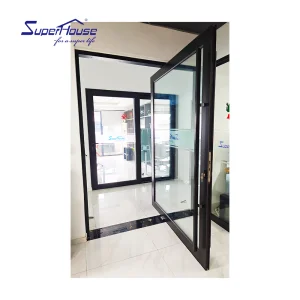
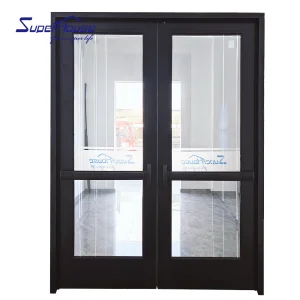
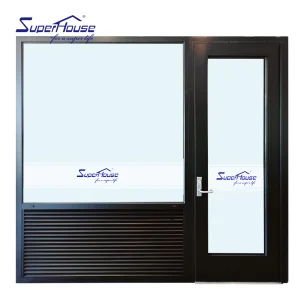
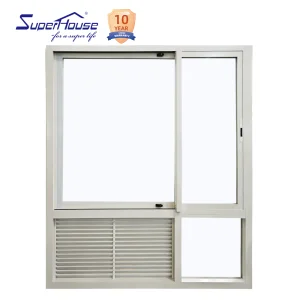
Navigating modern architectural requirements through high-gain information performance, structural durability, and low-embodied carbon design.
Commercial building envelopes account for over 30% of energy loss through inefficient glazing and structural framing. Advanced CE-certified thermal-break aluminum doors integrate polyamide (PA66 GF25) strips, decreasing overall system U-factors below 1.2 W/m²K, meeting stringent EU EPBD standards and LEED v4 efficiency benchmarks.
As coastal regions experience escalating climate volatility, commercial entrances require high wind-load ratings and impact resilience. Certified door assemblies engineered with 6060-T6 aluminum alloys withstand design pressures exceeding ±4500 Pa, satisfying Florida HVHZ (High Velocity Hurricane Zone) NOA mandates and European EN 12210 Class C5 criteria.
Modern commercial architecture demands seamless synchronization between architectural hardware and Building Management Systems (BMS). Our commercial aluminum door platforms natively support motorized multi-point lock actuators, biometric access nodes, hidden magnetic sensors, and concealed automatic swing mechanisms.
Empirical proof of our engineering expertise, global scale, and meticulous quality management systems.
Founded in 2007, Luxfront Architectural Doors Ltd. is a modern high-end door enterprise utilizing a 26,000 m² production facility. Backed by 17 years of technical manufacturing heritage and 7 years of international trade operations, the firm achieves $21 million in annual export revenue. Luxfront caters predominantly to North America, Western Europe, and Australia, serving boutique housing developers, luxury home builders, and architectural design agencies.
Working alongside 720 specialized raw material supply partners, quality assurance remains central to operations. A dedicated team of 32 QA inspectors oversees full-process sampling, CMM dimensional measurements, and weather-seal performance evaluations. Driven by market-leading architectural innovation, Luxfront's 45 R&D engineers released 110 original door designs last season. Complete custom options are available, covering large-format pivot door structures, concealed hinges, integrated LED ambient lighting, and premium wood-veneer aluminum finishes.
Our commercial aluminum doors undergo strict independent laboratory testing under EN 14351-1:2006+A2:2016 (Windows and doors - Product standard, performance characteristics). Below are the empirical benchmark metrics verified for compliance across European Union and international building jurisdictions.
| Performance Property | Harmonized Standard | Achieved Classification / Metric | Architectural Impact |
|---|---|---|---|
| Thermal Transmittance (U-Value) | EN ISO 10077-2 | 0.85 – 1.35 W/(m²·K) | Drastically reduces HVAC thermal loads in net-zero high-rises. |
| Resistance to Wind Load | EN 12210 / EN 12211 | Class C5 (Up to 3000 Pa design pressure) | Prevents structural deformation in high-altitude and coastal zones. |
| Watertightness | EN 12208 | Class E1050 (1050 Pa static water head) | Guarantees complete protection against wind-driven torrential rain. |
| Air Permeability | EN 12207 | Class 4 (600 Pa maximum pressure) | Eliminates uncontrolled air infiltration, boosting overall building tightness. |
| Acoustic Attenuation (Rw) | EN ISO 10140-2 | 38 dB – 48 dB (with acoustic laminated IGU) | Isolates urban noise pollution in luxury hotels and commercial suites. |
| Operating Forces & Mechanical Durability | EN 12400 / EN 12046-2 | Class 8 (1,000,000 test cycles continuous operation) | Ensures multi-decade lifecycle performance in high-frequency commercial entries. |
Explore our 26,000 m² high-precision facility, specialized robotic machinery, and rigorous quality inspection checkpoints.



















Tailoring door systems to strict localized building regulations across North America, Europe, and Australasia.
Full adherence to Construction Products Regulation (CPR Directive 305/2011). Every shipment carries Factory Production Control (FPC) documentation, Declaration of Performance (DoP), and standard CE marking under EN 14351-1, guaranteeing unhindered import clearance and municipal sign-off.
Certified under NFRC testing protocols for solar heat gain coefficient (SHGC) and thermal conductance. Systems tailored for US coastal zones feature Florida Notice of Acceptance (NOA) and FPA compliance for High-Velocity Hurricane Zones (HVHZ), engineered for DP70 structural thresholds.
Rigorous compliance with Australian Standard AS2047 (Windows and External Glazed Doors in Buildings) and AS1288 glass safety selection. Certified deflection, air infiltration, and water penetration resistance optimized for harsh Southern Hemisphere solar irradiance and cyclonic winds.
Deploying tailored fenestration engineering across high-stress, high-value commercial and luxury sectors.
High-traffic hotel lobbies demand monumental opening spans without compromising climate control or structural safety. Our oversized pivot doors and PTAC louvered integration options provide grand entrance aesthetic appeal, integrated acoustic dampening (up to 48dB noise reduction), and smooth heavy-duty hardware rated for over a million cycles.
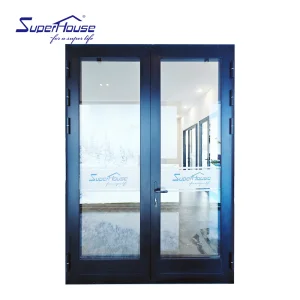
In tall commercial structures, wind load resistance and thermal isolation are paramount. Thermal-break aluminum French doors, ultra-narrow sliding profiles, and panic-rated emergency escape systems provide clean minimalist glass sightlines while complying with strict municipal fire egress codes and energy intensity regulations.
Pioneering the next evolution of architectural fenestration through smart materials and zero-carbon metallurgy.
Integration of ultra-thin Vacuum Insulated Glass units achieving thermal performance equivalent to solid brick walls (U-values < 0.4 W/m²K). Seamless coupling with electrochromic dynamic tinting, controlled automatically via cloud-connected solar tracking algorithms.
Transitioning target production lines to 80%+ post-consumer recycled aluminum billet, processed via renewable hydroelectricity. Drastically reducing scope 3 embodied carbon footprint down to < 2.0 kg CO2e per kg of extruded aluminum profile without sacrificing tensile yield strength.
Deploying algorithmic finite element analysis (FEA) to optimize internal profile web geometry. Achieving maximum structural rigidity while shaving profile mass by 14%, reducing shipping weight while enhancing wind deflection tolerance under extreme loads.
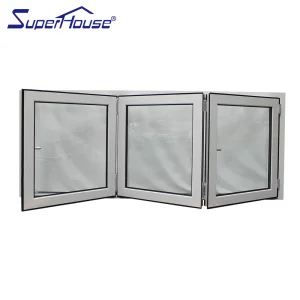
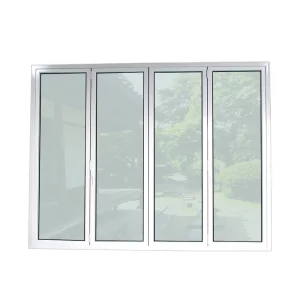
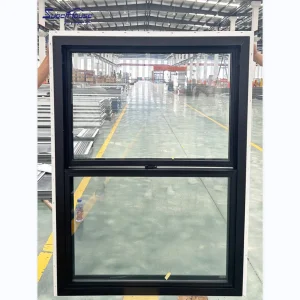
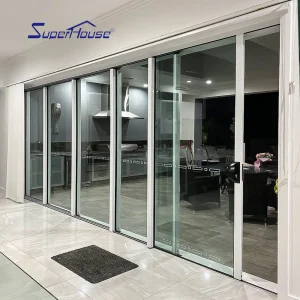
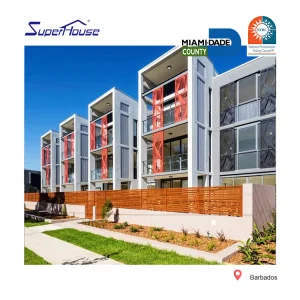
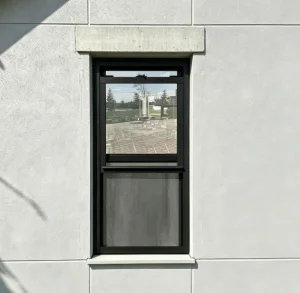
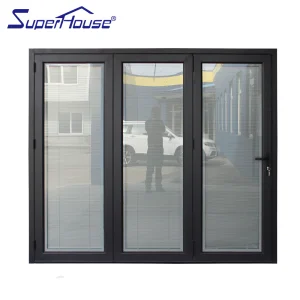
Complete architectural flexibility engineered for commercial facades, high-end residential patios, and secure exits.
Direct engineering answers for commercial buyers, architectural consultants, and procurement managers.
CE compliance requires initial type testing (ITT) by accredited Notified Bodies in Europe according to EN 14351-1 standards. Manufacturers must maintain a continuous Factory Production Control (FPC) system, ensuring each batch matches specified U-factors, wind load resistance, and water tightness metrics, accompanied by a legal Declaration of Performance (DoP).
We utilize high-grade Polyamide PA66 GF25 (25% glass fiber reinforced) structural thermal struts. Combined with multi-cavity profile geometry, low-E triple insulating glass units (IGU) filled with 90%+ Argon gas, and continuous EPDM weather gaskets, thermal bridging is effectively eliminated across the frame.
Yes. Profiles can be custom-machined with internal wiring channels to support motorized multi-point locks, electric strikes, concealed door closers, magnetic sensors, and biometric access readers compatible with RS-485, BACnet, or KNX building management protocols.
For coastal or chemically aggressive locations, we provide Qualicoat-certified powder coatings, fluorocarbon (PVDF) 3-coat finishes with resistance over 30 years against UV degradation, and 25-micron anodic oxidation treatments engineered to withstand salt spray testing under ASTM B117 standards.
 Luxfront